

Airport counter products
Custom Solid Surface Airport Check-In Counters
Made-to-order solid surface counters for staffed airport positions, coordinated from terminal drawings, equipment, workflow and installation requirements.
Airport counter products
Made-to-order solid surface counters for staffed airport positions, coordinated from terminal drawings, equipment, workflow and installation requirements.

Curved configuration
Radius-front products follow approved terminal layouts and confirmed equipment data.

Multi-position configuration
Repeatable modules coordinate staffed positions, equipment interfaces and installation access.
COLLECTION OVERVIEW
YHS airport check-in counters are made-to-order solid surface products for staffed terminal positions. Select a product configuration, then coordinate module dimensions, physical equipment interfaces, operator workflow and installation access through approved project drawings.
Compare straight, curved, modular and shared-use product starting points.
Confirm device models, openings, cable routes, service access and operator zones.
Align counter divisions, installation access and agreed details in the production drawings.
PRODUCT CONFIGURATIONS
Select a form, then refine dimensions, device interfaces and modules through approved drawings.

Linear form for staffed positions and repeatable terminal layouts.
View straight counter →
Radius-front configuration for the passenger approach and approved plan.
View curved counter →
Repeatable counter modules for multi-position staffed check-in areas.
View modular counter →
Configurable arrangement for the agreed workflow and equipment schedule.
View custom counter →CURRENT SHOPIFY PRODUCTS
Browse current counter forms; product records contain individual product details.
Straight staffed counter with planned physical device positions.
View product →
Multi-position counter run for modular terminal planning.
View product →
Curved counter for a coordinated passenger-facing position.
View product →
Custom counter starting point for project-specific modules and interfaces.
View product →FUNCTIONAL CAPABILITIES
Define staffed counter functions, passenger interfaces and service conditions in the approved product drawings.
Staffed positions
Divide counter runs around staffed positions and the approved plan.
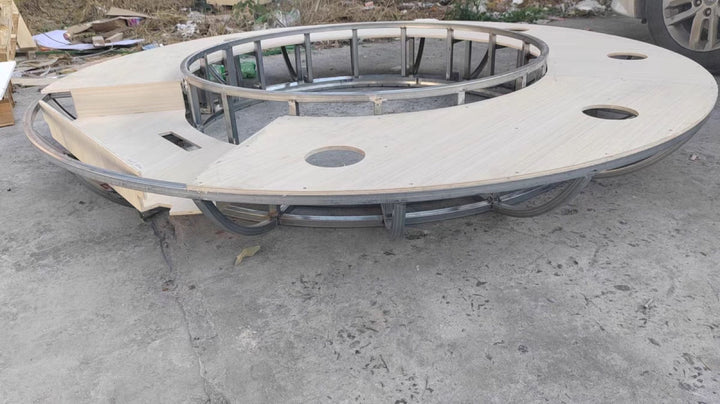
Service access
Prepare openings and access from confirmed device and maintenance data.
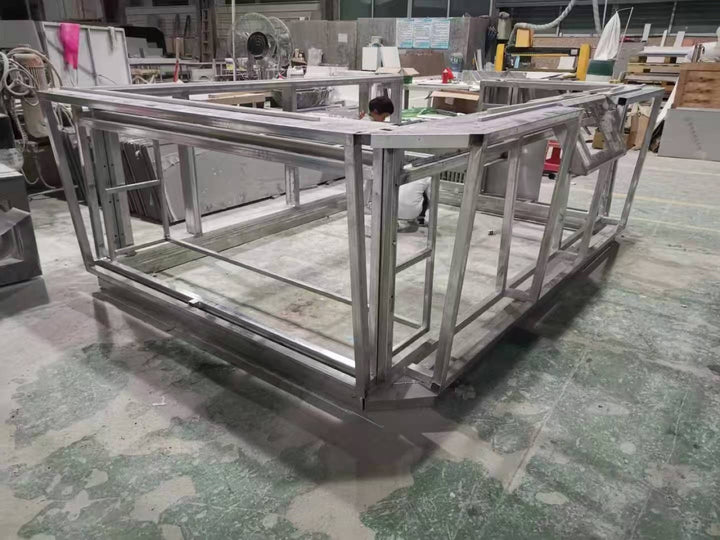
Module coordination
Coordinate modules around transport, site access and assembly sequence.
Project requirements
Lowered service sections and accessible clearances can be manufactured according to approved project drawings and applicable local requirements.
EQUIPMENT & WORKFLOW PLANNING
Coordinate device interfaces, staff work zones, passenger positions, cable routes and service access from approved project information.
Physical interfaces
Provide final device dimensions, mounting and required positions.
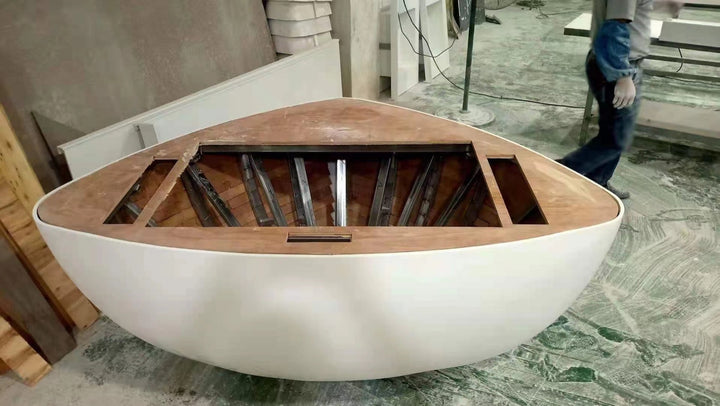
Service routes
Mark service entries, cable routes and access in coordination drawings.
Operating layout
Coordinate worktop depth, knee space, device positions and the passenger transaction point.
Installation planning
Align joints, removable panels and assembly access with site constraints.
MATERIALS & CONSTRUCTION
Coordinate the acrylic solid surface, substrate and internal reinforcement with approved dimensions, physical openings and installation conditions.
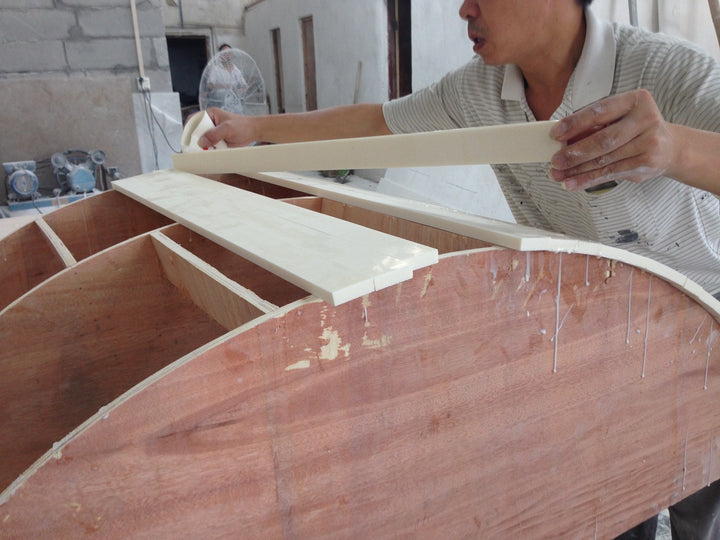
Visible finish
Fabricated solid surface supports joined and formed counter geometry.
Internal assembly
Select the build-up for approved dimensions, openings and construction method.
Reinforcement
Add reinforcement where approved geometry, spans or interfaces require it.
PROJECT-SPECIFIC OPTIONS
Use current products as starting points for project-specific layout, finishes, brand details and coordinated service provisions.
Layout
Lengths, position spacing and modules follow the reviewed terminal plan.
Finish
Review solid colors and surface directions against the project palette.
Visual identity
Reserve agreed logo, panel and signage positions in production drawings.
Integrated provisions
Coordinate recesses and access for specified lighting or service components.
MANUFACTURING & ENGINEERING
YHS workshop imagery shows drawing-led preparation, structural assembly and solid surface finishing.
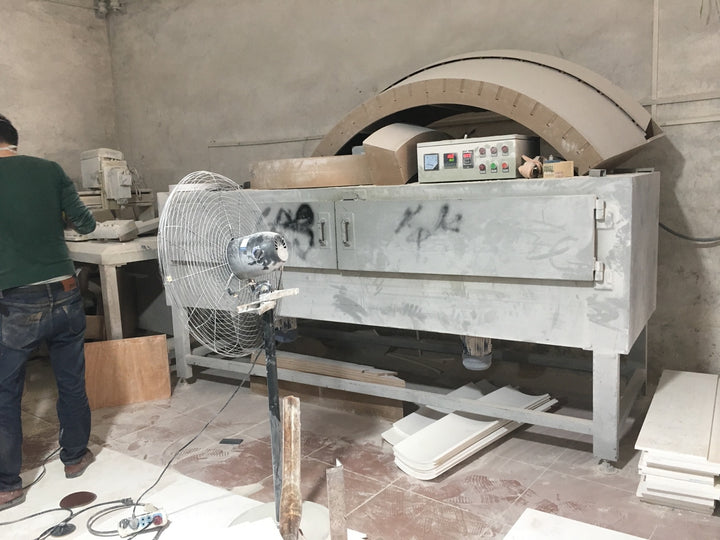
Drawing-led preparation
Reviewed dimensions guide module, part and opening preparation.
Structural assembly
Supports and interfaces are assembled around the approved counter geometry.
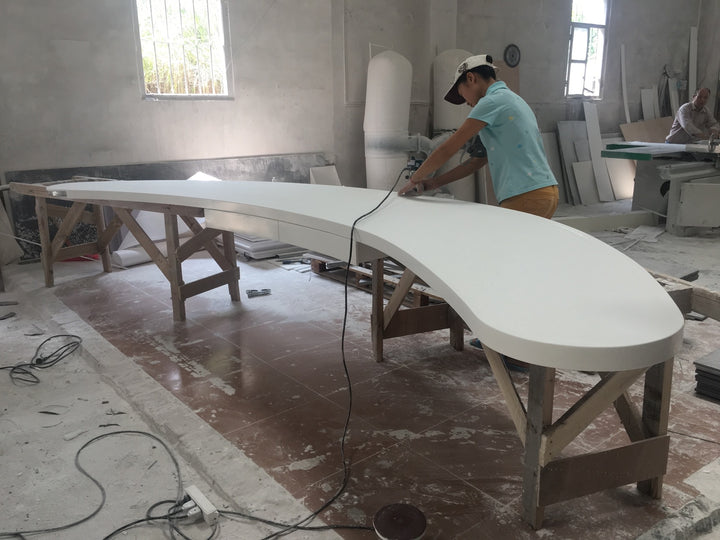
Fabrication finish
Joined and formed surfaces are refined before module review.
QUALITY CONTROL & EVIDENCE
Quality checks cover counter structure, equipment interfaces, visible finishes and packing preparation against the approved scope.
Structure review
Review internal supports and module geometry against agreed drawings.
Interface review
Check openings, service access and visible details before packing.

Delivery preparation
Identify completed modules for the confirmed delivery method.
PREPARE YOUR INQUIRY
These inputs define the physical product scope and reduce assumptions during quotation and production drawing review.
Include counter locations, module lengths and critical dimensions.
Provide device dimensions, mounting details and service clearances.
Mark service entries, physical routes and internal access.
Share colors, surface direction and approved brand details.
Identify quantities, delivery phases, site access and target date.
CONTINUE TERMINAL PLANNING
Use current YHS pages for terminal context, adjacent products and drawing preparation.
Industry planning
Continue to wider terminal-zone and project-planning context.
Open airport solutions →Adjacent product
Compare adjacent staffed counter requirements and product scope.
Open baggage-drop counters →Adjacent product
Continue to the dedicated self-service enclosure planning resource.
Open kiosk housings →Quotation preparation
Prepare drawings, equipment data and project information for quotation review.
Open the RFQ guide →PROCUREMENT QUESTIONS
Answers cover product selection, equipment coordination and project-specific manufacturing.
Yes. Counter size, modules, curves, equipment openings, access and finishes are developed from approved drawings and the equipment schedule.
Provide final equipment models, data sheets, opening dimensions, mounting details and service clearances for production drawing coordination.
The substrate and reinforcement follow approved counter dimensions, physical openings, intended loads, module divisions and installation conditions.
Yes. Module joints and removable access can be planned around transport limits, site access and the agreed installation sequence.
Timing is confirmed after drawings, equipment data, finish, quantity, modules, packing and delivery scope are reviewed.
Send plans, elevations, dimensions, equipment data, quantities, finish intent, destination and target schedule.
START YOUR AIRPORT COUNTER PROJECT
Share the terminal layout, physical equipment schedule, quantities, finish intent and delivery requirements for a project-specific review.