
Airport Terminal Contractors
Coordinate custom baggage drop counter modules with approved terminal drawings, site access and installation sequencing.
Custom Solid Surface Furniture for Global Commercial Projects
Custom Solid Surface Furniture Manufacturer | OEM & ODM Available
Airport terminal furniture
YHS manufactures custom airport baggage drop counter structures and outer housings for terminal contractors, integrators and operators. We coordinate shop drawings, equipment openings, service access, cable routes and modular construction around approved project requirements. Conveyor systems, airline software and baggage handling equipment remain the responsibility of the relevant specialist suppliers.

YHS manufactures the passenger-facing counter structure, outer housing and confirmed equipment interfaces for airport baggage drop projects. We work from approved terminal layouts, equipment data and shop drawings to coordinate counter dimensions, conveyor-interface clearances, printer or scanner openings, cable routes and service access. The baggage system, airline software and operational equipment are not supplied by YHS.
For project teams that need a drawing-based counter manufacturer able to coordinate with terminal, equipment and export delivery requirements.
Coordinate custom baggage drop counter modules with approved terminal drawings, site access and installation sequencing.
Plan the outer counter, interfaces and maintenance access around confirmed conveyor and equipment requirements.
Review passenger-facing layouts, service access and durable counter finishes for terminal operations.
Develop drawing-led counter details that align functional zones with the terminal interior concept.
The right configuration depends on passenger flow, selected equipment, available terminal space and the approved installation plan.
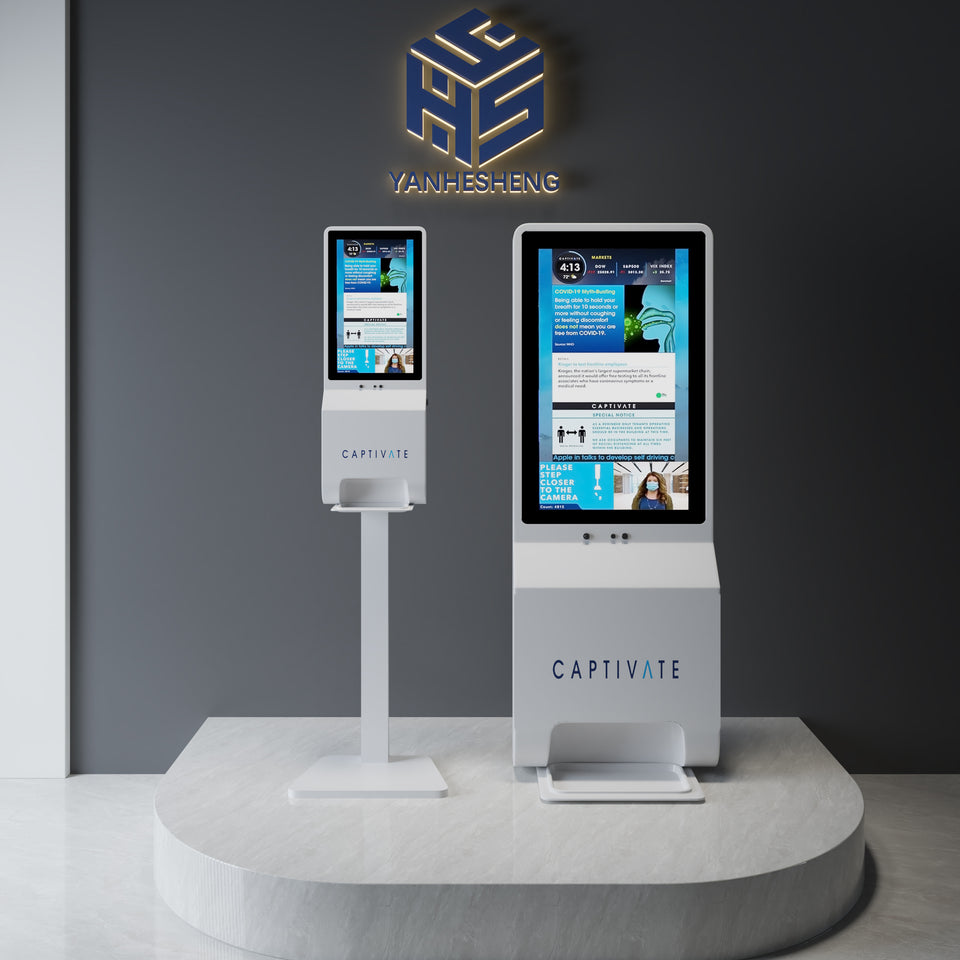
Passenger-facing counter units planned around check-in workflow, baggage handover and approved equipment locations.
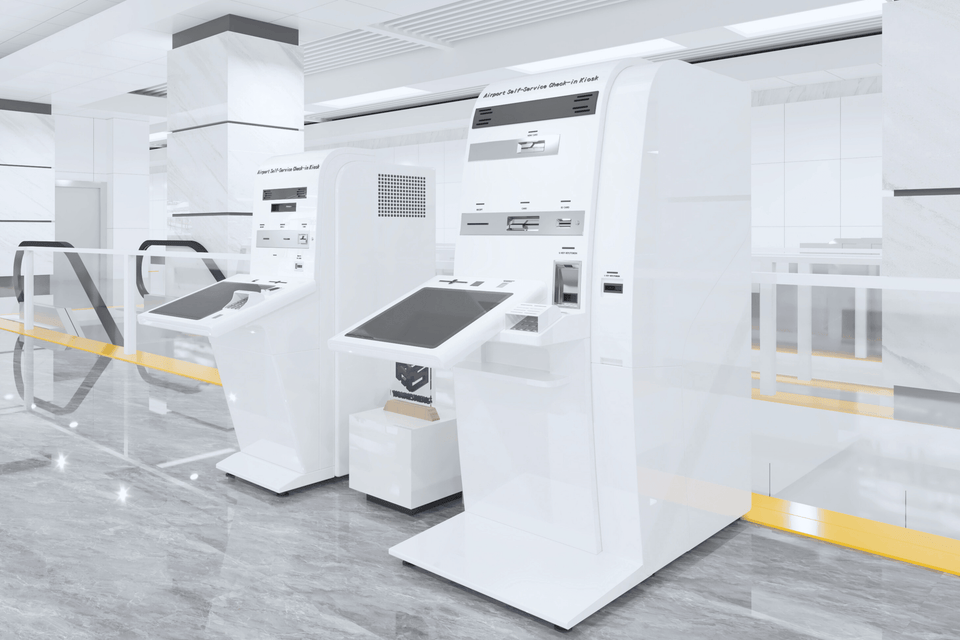
Custom outer housings prepared for equipment cut-outs, service panels and the space required by the selected system.
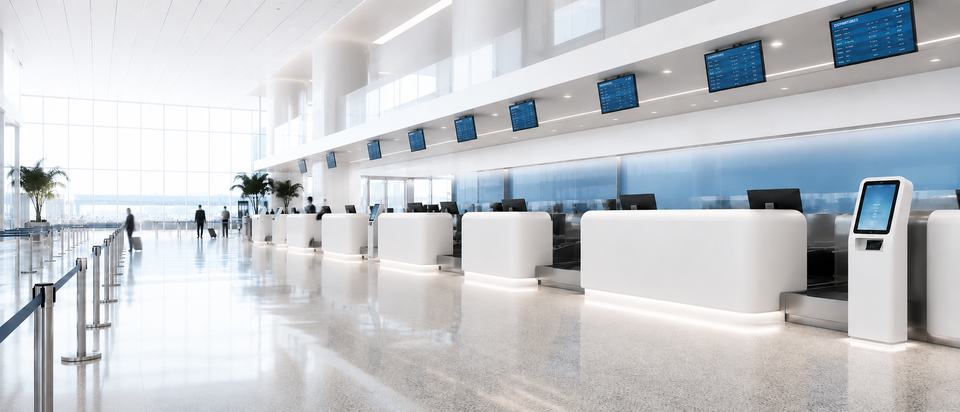
Large counters can be divided into coordinated modules when dimensions, site access or export packing require it.
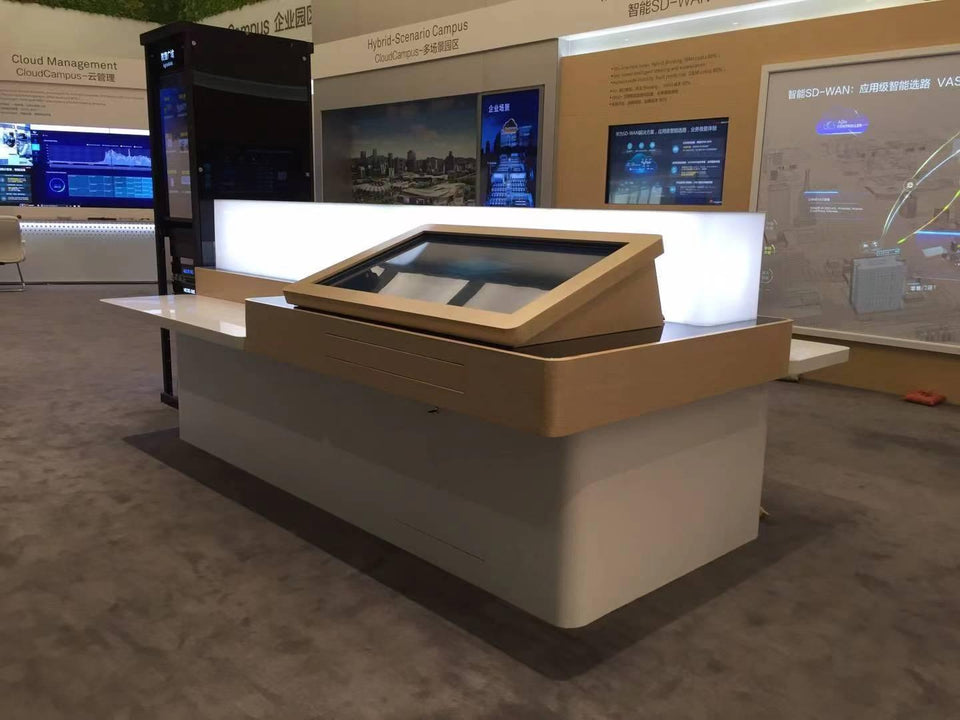
Openings and internal provisions can be coordinated for confirmed printers, scanners, displays and cable routes.
These are project inputs, not fixed product specifications. Final details are confirmed in approved drawings.
Coordinate each equipment interface with its specialist supplier before finalizing counter fabrication.
YHS coordinates the counter structure around approved conveyor interface drawings; baggage system equipment is supplied by the relevant specialist.
Counter openings and service access can be prepared to the confirmed printer model and maintenance requirements.
Screen, scanner and display locations are reviewed against supplied dimensions and passenger-facing workflow.
Cable passages and internal routes are coordinated with the approved equipment layout and site services plan.
Access panel positions are included only where required by the equipment and confirmed in shop drawings.
Large assemblies can be divided for handling, export packing and site assembly when project conditions call for it.
Material and internal structure
Airport counter construction is selected for the approved layout, span, equipment openings and module requirements. Typical layers are shown for planning only; the final construction is confirmed project by project.
A 12 mm acrylic solid surface sheet can be selected for the visible counter finish according to approved material choices.
An 18–25 mm E0 plywood substrate can be used where the approved construction calls for layered support.
A reinforced steel or stainless-steel frame can be incorporated where span, equipment or module requirements need it.
Actual structure is confirmed according to approved drawings, dimensions, span, equipment and project requirements.
Choose only the options that support the confirmed terminal design and operating requirements.
Counter bays are developed around the approved terminal plan and passenger service flow.
Visible solid surface colors are selected and approved for the project.
Curved or special geometry can be reviewed when supported by drawings and fabrication requirements.
Branding provisions can be included where artwork, position and fabrication details are approved.
Lighting provisions can be coordinated as part of the approved counter and electrical plan.
Cable routes and access points are coordinated around the confirmed equipment layout.
Equipment cut-outs are made only from approved dimensions and installation interfaces.
Protective export packing and module division are planned for the confirmed shipping and site conditions.
Clear approvals reduce interface risk before the counter enters production.
Share terminal layout, counter purpose, quantities and target delivery information.
YHS reviews the available drawing, dimensions and site constraints.
Confirm the equipment model data, interface positions and maintenance needs.
Confirm visible finishes and material selections before production planning.
Review the coordinated module, access and installation details before production.
Manufacture begins after approved drawing and project requirements are confirmed.
Finished modules are checked against the approved production information.
Packing and delivery coordination follow the confirmed shipment plan.
Answers for airport contractors, integrators and operators preparing a drawing-based counter inquiry.
Yes. YHS manufactures custom counter structures and outer housings for airport baggage drop projects. The design is coordinated from approved drawings, passenger workflow and confirmed equipment interfaces. YHS does not supply baggage handling software or baggage system equipment. This scope is confirmed before fabrication begins.
Openings, mounting provisions, cable routes and service access can be coordinated for confirmed conveyors, baggage-tag printers, scanners, displays and related equipment. YHS needs the equipment drawings, dimensions and access requirements before final shop drawings are approved. Final interface details are recorded in the approved project drawing.
Yes, when counter dimensions, export handling, site access or installation sequencing make modular construction appropriate. Module divisions, alignment details and packing are confirmed from the approved project drawings rather than assumed in advance. Final module joints are shown before manufacturing starts.
Please send the terminal layout, overall dimensions, quantity, equipment data, desired material or color, project location and target delivery date. A reference image is useful when final drawings are not yet available. YHS will identify the missing information during review.
Maintenance access is planned around the confirmed equipment and the areas that operators or service teams need to reach. Removable panels, access openings and cable routes are shown in shop drawings for approval before production. The agreed service method is documented before manufacturing begins.
Export packing, module size and any assembly sequence are planned with the confirmed shipping method and site conditions. Large counters can be divided into manageable modules where appropriate. Exact packing and delivery arrangements are confirmed for each project. Site assembly needs are also confirmed before manufacture.
Send your drawings, dimensions, quantity, equipment requirements and target delivery date for project review.
Or email info@yanhesheng.com with a drawing link or project reference.
Project planning
YHS manufactures the passenger-facing counter structure, outer housing and approved physical equipment provisions for airport baggage drop projects. It coordinates dimensions, conveyor-interface clearances, scanner openings,...
YHS manufactures the passenger-facing counter structure, outer housing and approved physical equipment provisions for airport baggage drop projects. It coordinates dimensions, conveyor-interface clearances, scanner openings, cable routes and maintenance access from confirmed project data. Baggage systems, airline software and operational equipment remain with relevant specialists.
Supporting details: Terminal layout; equipment interfaces; furniture-scope boundary