

RECEPTION & SERVICE COUNTERS
Custom Reception & Service Counters
Explore drawing-based reception desks, front counters and service-desk configurations manufactured for commercial interiors.
RECEPTION & SERVICE COUNTERS
Explore drawing-based reception desks, front counters and service-desk configurations manufactured for commercial interiors.
CURVED CONFIGURATIONS
Compare formed counter shapes, work zones and access provisions before submitting project drawings.
SERVICE CONFIGURATIONS
Organize public-facing counter types by function while preserving the narrower intent of each linked collection.
PRODUCT FAMILY OVERVIEW
This hub groups YHS reception desks and public-facing service counters so buyers can compare the product forms we manufacture before moving to a specific collection or product.
Final dimensions, internal layout, finishes and interfaces are reviewed against the project brief and approved drawings.
INCLUDED COLLECTION
Open the collection to review individual products and narrower configuration details.
REPRESENTATIVE CONFIGURATIONS
A verified product selection focused on reception and service-counter forms; unrelated bar, kitchen and healthcare items are excluded.

Reception desk
Round front-desk form for lobby planning and project-specific dimension review.
View product →
Reception desk
Rectilinear reception configuration with a marble-look solid surface finish.
View product →
Feature reception
Reception desk configuration with coordinated lighting provisions.
View product →
Curved counter
Half-round counter form manufactured from confirmed project dimensions.
View product →FUNCTIONAL PLANNING
Coordinate the working side, public interface and installation constraints before fabrication.
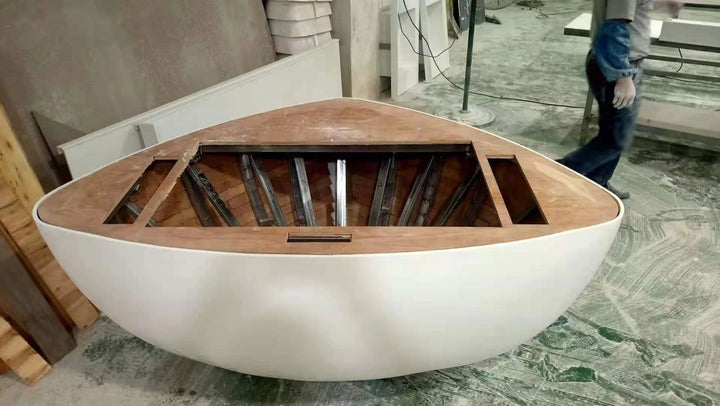
Function
Internal divisions and access areas can be coordinated around the approved service workflow.
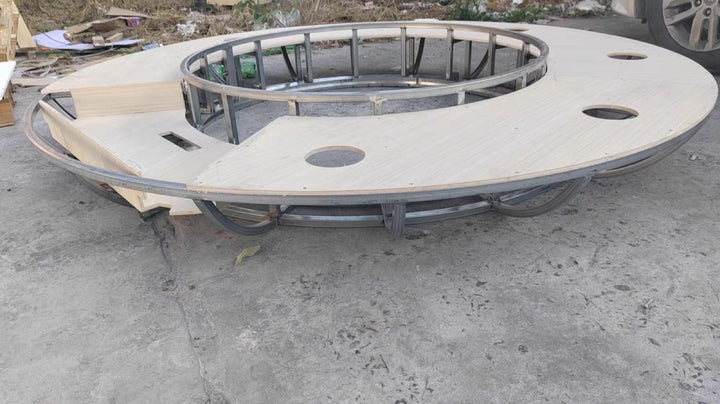
Function
Openings and access points follow confirmed equipment information and released drawings.
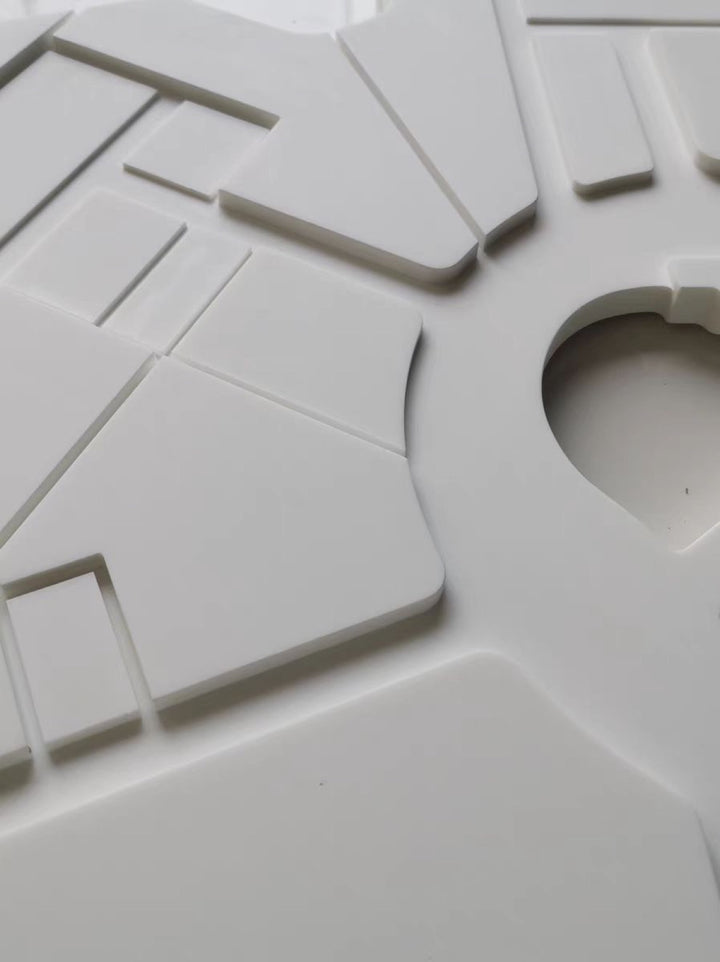
Function
Counter heights and accessible sections are reviewed against approved project requirements.
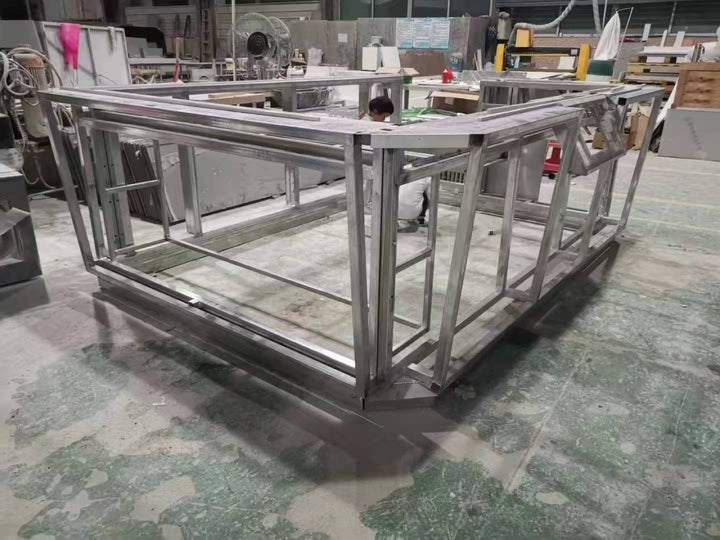
Engineering
Large counters can be divided into coordinated modules for fabrication, packing and installation.
MATERIALS & CONSTRUCTION
Construction details remain project-specific and are confirmed before production.
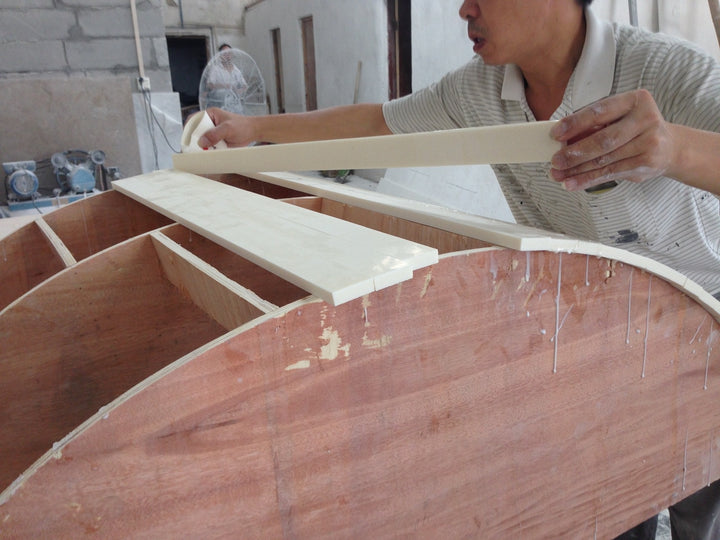
Materials
Visible surfaces and formed edges are developed from the confirmed finish specification.
Materials
Supporting layers are selected according to geometry, span and approved construction details.
Materials
Reinforcement is coordinated where size, loading or interfaces require additional support.
PROJECT-SPECIFIC OPTIONS
Editable options help buyers prepare a more complete counter brief.
Customization
Dimensions and counter arrangement can follow approved plans and elevations.
Customization
Curved and special-shaped designs are reviewed for fabrication feasibility.
Customization
Colors and surface patterns can be coordinated with the project finish schedule.
Customization
Logo and lighting details can be incorporated when confirmed in the approved design.
ENGINEERING & MANUFACTURING
Existing YHS production evidence shows how reception-counter components are prepared and finished from released fabrication data.
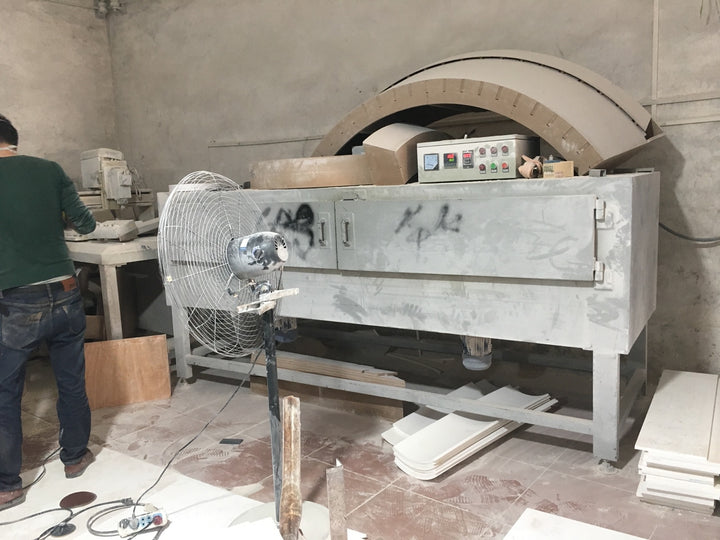
Manufacturing
Components and openings are prepared from released fabrication data.
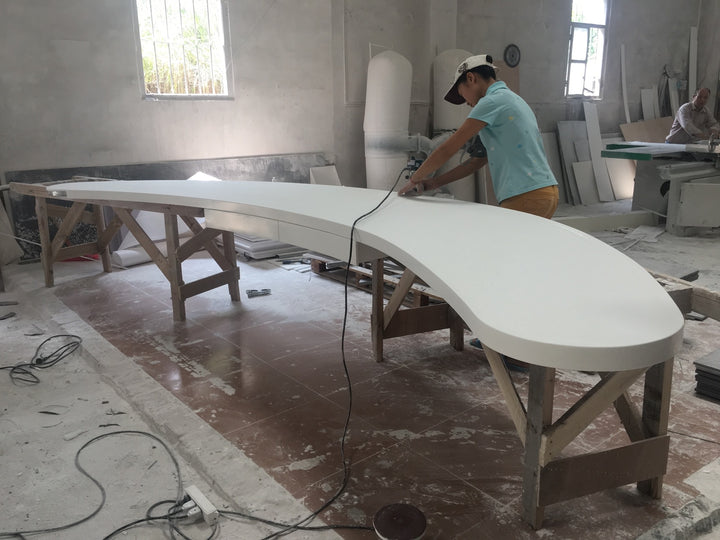
Manufacturing
Visible surfaces and formed details are finished before final review.
QUALITY CONTROL & DELIVERY
Visible details and completed modules are reviewed and protected for the confirmed delivery method.
Quality Control
Visible edges, transitions and interfaces are checked against the approved scope.
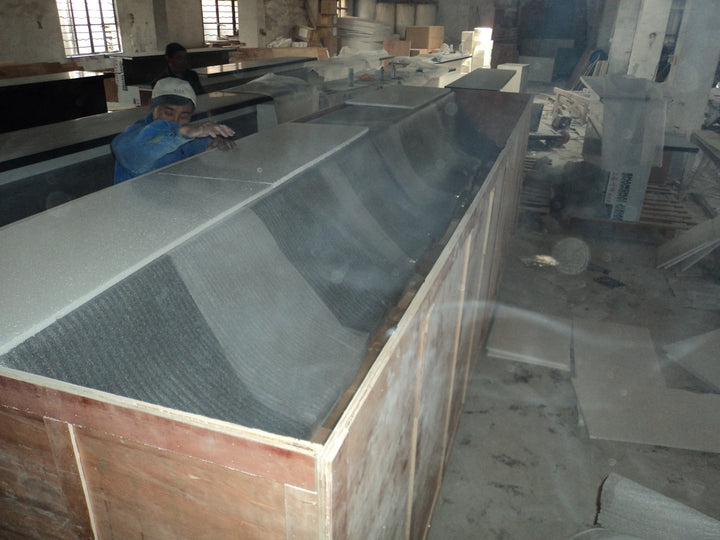
Packaging
Completed units or modules are protected for the confirmed delivery method.
RELATED PROJECT RESOURCES
Continue to relevant operating environments, material guidance, technical downloads and RFQ preparation.
Industry solution
Review hospitality stakeholders, lobby requirements and project-planning considerations.
Explore industry →Industry solution
Review healthcare environment needs separately from this product-family overview.
Explore industry →Industry solution
Review commercial-space stakeholder and planning requirements.
Explore industry →Technical resource
Review typical surface, substrate and reinforcement considerations.
View guide →Inquiry resource
See which drawings, dimensions and equipment details support quotation review.
Prepare RFQ →Technical resource
Access available technical reference materials and documentation.
View resources →BUYER QUESTIONS
Product-family answers for early specification and inquiry preparation.
YHS can review straight, curved, U-shaped, information, cashier and custom front-counter configurations when supported by project requirements and drawings.
Yes. Share plans, elevations, dimensions, finish requirements and equipment information for feasibility and quotation review.
Equipment openings, cable routes and access panels can be reviewed when final device data and approved locations are provided.
Module divisions and protective packing are coordinated according to the approved design, shipment method and site access information.
Share dimensions, quantity, finishes, equipment information and available drawings for a project-specific review.


