

HOSPITALITY COUNTERS
Hospitality Counter Products
Explore hotel reception desks, concierge counters, buffet counters and commercial bar-counter configurations as distinct product types.
HOSPITALITY COUNTERS
Explore hotel reception desks, concierge counters, buffet counters and commercial bar-counter configurations as distinct product types.
BUFFET & SERVICE COUNTERS
Review buffet and service-counter forms while keeping project storytelling on the separate Hospitality Industry page.
COMMERCIAL BAR COUNTERS
Compare curved, illuminated and service-oriented counter products for drawing-based hospitality interiors.
PRODUCT FAMILY OVERVIEW
This Hub groups verified hotel reception, concierge, buffet and commercial bar-counter products so buyers can move from a broad hospitality counter family into a narrower collection or individual product.
Final layouts, dimensions, equipment provisions, finishes and service-side requirements are reviewed from approved drawings.
INCLUDED COLLECTIONS
Each linked collection retains its narrower product intent and existing canonical URL.

Verified hotel reception, concierge and buffet-counter products; stairs, ceilings and unrelated exhibition items are not featured here.
View collection →
Verified bar, wine, coffee and service-counter products; unrelated kitchen-island products are not featured here.
View collection →VERIFIED HOSPITALITY PRODUCTS
The selection excludes unrelated stairs, ceilings, exhibition counters and general kitchen islands.

Hotel reception
Lobby reception-desk configuration for approved hotel front-of-house layouts.
View product →
Concierge counter
Concierge counter product for drawing-based resort or hotel lobby planning.
View product →
Hotel reception
Custom front-desk configuration for boutique hospitality interiors.
View product →
Buffet counter
Self-service buffet counter form with project-specific layout coordination.
View product →
Commercial bar
Round bar-counter product with a translucent marble-look finish.
View product →
Coffee counter
Arc coffee-service counter form for approved equipment and service layouts.
View product →FUNCTIONAL PLANNING
Coordinate guest-facing design, working zones and confirmed equipment requirements.

Function
Guest-facing and staff-side zones can follow the approved service workflow.
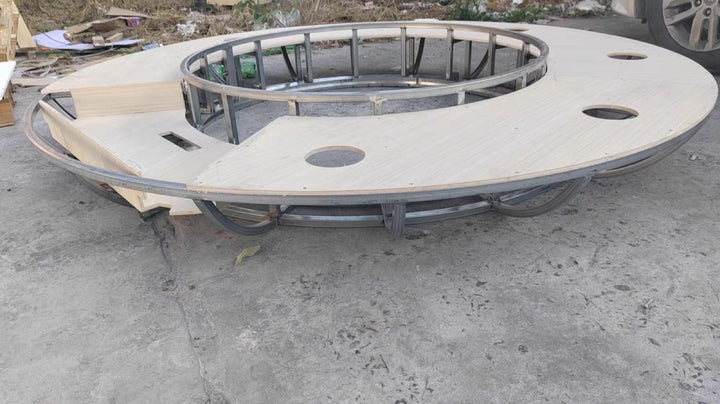
Function
Openings and service access follow confirmed equipment information.

Engineering
Lighting channels and translucent areas can be coordinated before fabrication.
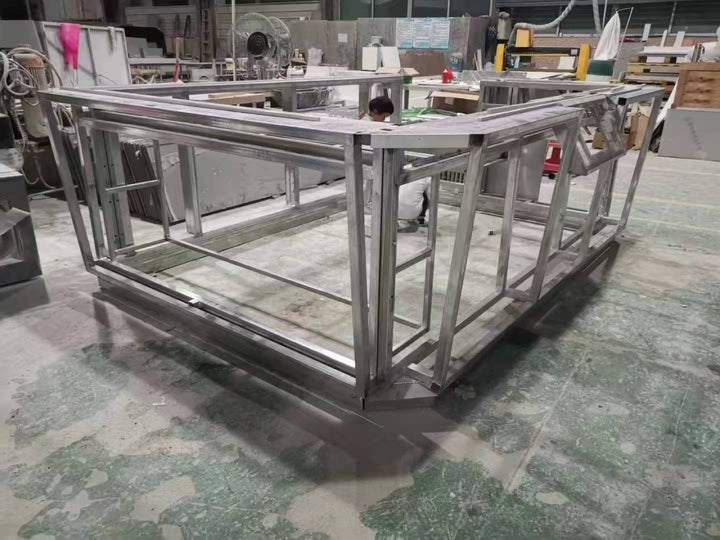
Engineering
Long or curved counters can be divided for fabrication, transport and site access.
MATERIALS & CONSTRUCTION
Final construction details are confirmed from approved drawings and specifications.
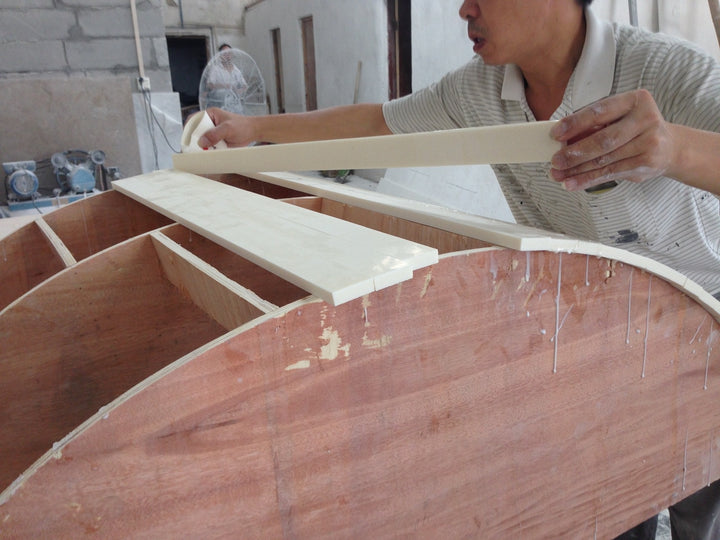
Materials
Visible surfaces and formed edges follow the approved hospitality finish schedule.
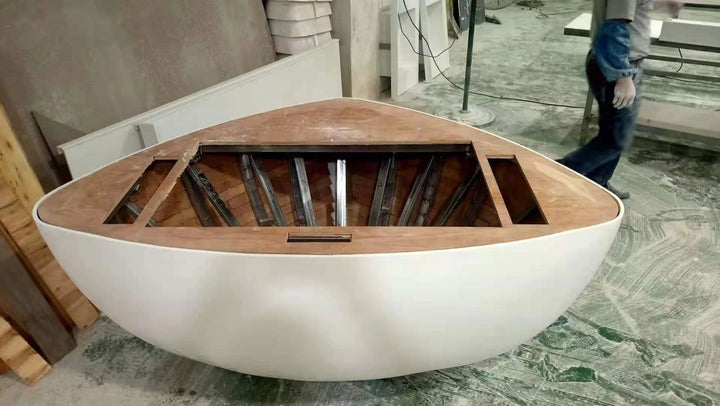
Materials
Supporting layers are selected according to form, span and interface requirements.
Materials
Reinforcement can be coordinated for large forms and equipment loads.
PROJECT-SPECIFIC OPTIONS
Editable options support hotel, buffet and bar-counter inquiry preparation.
Customization
Dimensions and work zones can follow approved plans and equipment schedules.
Customization
Curves and special geometry are reviewed for fabrication feasibility.
Customization
Colors and patterns can be coordinated with the approved interior palette.
Customization
Logo and lighting provisions can be integrated when defined in the design package.
ENGINEERING & MANUFACTURING
Real YHS workshop evidence supports drawing-based preparation and forming for hospitality counters.
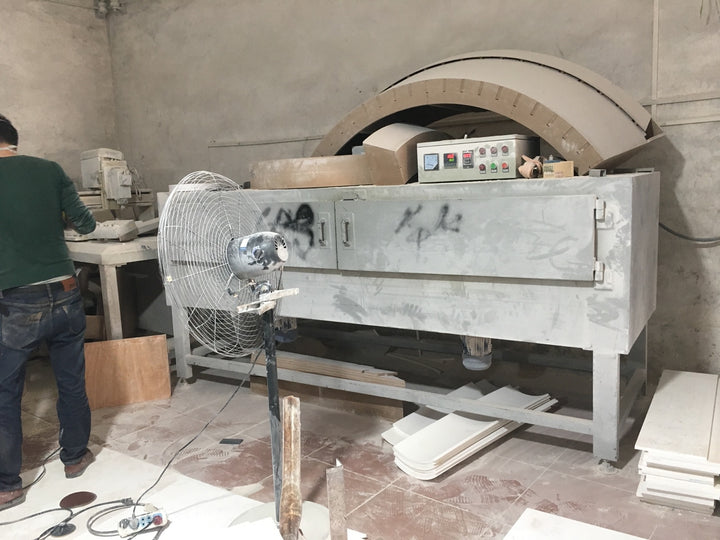
Manufacturing
Released dimensions guide component and opening preparation.
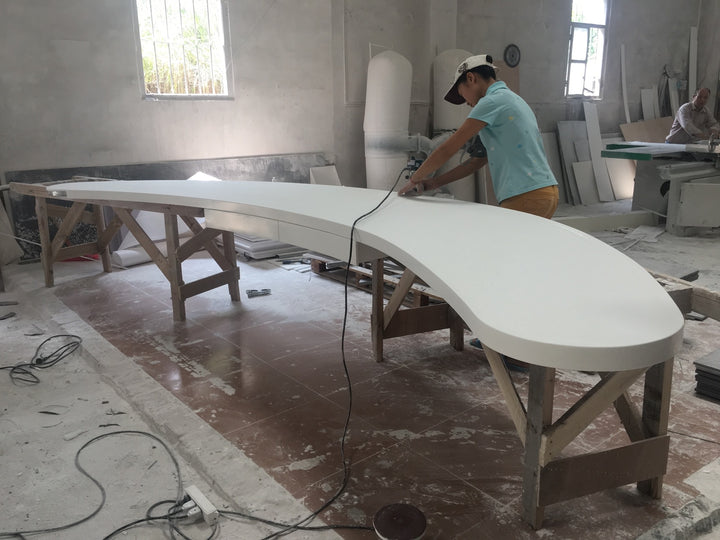
Manufacturing
Formed surfaces and visible transitions are finished before review.
QUALITY CONTROL & DELIVERY
Support details and completed modules are reviewed and protected for the confirmed delivery plan.
Quality Control
Support, access and interfaces are checked against the approved scope.
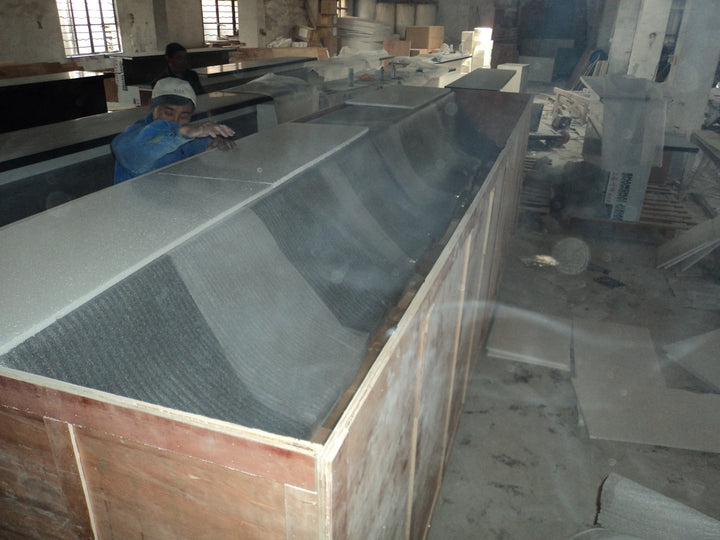
Packaging
Completed modules are protected for the confirmed delivery plan.
RELATED PROJECT RESOURCES
Continue to hospitality project planning, material guidance, technical downloads and RFQ preparation.
Industry solution
Review guest environments, stakeholders and wider hospitality project planning.
Explore industry →Industry solution
Review restaurant, cafe and foodservice workflow and project-planning needs.
Explore industry →Technical resource
Review typical surface, substrate and reinforcement considerations.
View guide →Inquiry resource
Prepare layouts, equipment information and project drawings for review.
Prepare RFQ →Technical resource
Access available technical reference materials and documentation.
View resources →BUYER QUESTIONS
Product-family answers for early specification and inquiry preparation.
The Hub includes verified hotel reception desks, concierge counters, buffet counters, commercial bar counters and coffee-service counter products.
Yes. Provide final equipment data, access requirements, service routes and interface drawings for review.
Lighting channels and translucent areas can be reviewed when locations, components and access requirements are confirmed before fabrication.
Share plans, elevations, dimensions, quantities, finish requirements, equipment information and site-access constraints.
Share layouts, dimensions, quantities, equipment details and finish requirements for a project-specific review.

