

OTHER COMMERCIAL ENVIRONMENTS
Custom Solid Surface Furniture for Other Commercial Environments
YHS supports drawing-led furniture projects for banks, corporate offices, shopping malls, public spaces, restaurants and foodservice environments.
OTHER COMMERCIAL ENVIRONMENTS
YHS supports drawing-led furniture projects for banks, corporate offices, shopping malls, public spaces, restaurants and foodservice environments.

CORPORATE OFFICE PROJECTS
Review reception, executive, meeting and service furniture with dimensions, finishes and functional interfaces aligned to approved drawings.

RESTAURANT & FOODSERVICE PROJECTS
Coordinate bar, cashier and service counters around equipment, operating flow, approved finishes and project dimensions.
CHOOSE YOUR ENVIRONMENT
Start with the operating environment, then review the relevant project workflow, technical requirements and product options.

Plan teller, customer-service and consultation counters around workflow, equipment and approved financial-interior requirements.
Explore Bank Solutions
Coordinate reception, executive, meeting and support furniture with workplace plans, finishes and functional requirements.
Explore Office Solutions
Develop information, cashier and service counters around visitor flow, tenant operations and approved public-space layouts.
Explore Public Space Solutions
Plan bar, cashier and service counters around equipment interfaces, operating flow and confirmed finish schedules.
Explore Foodservice Solutions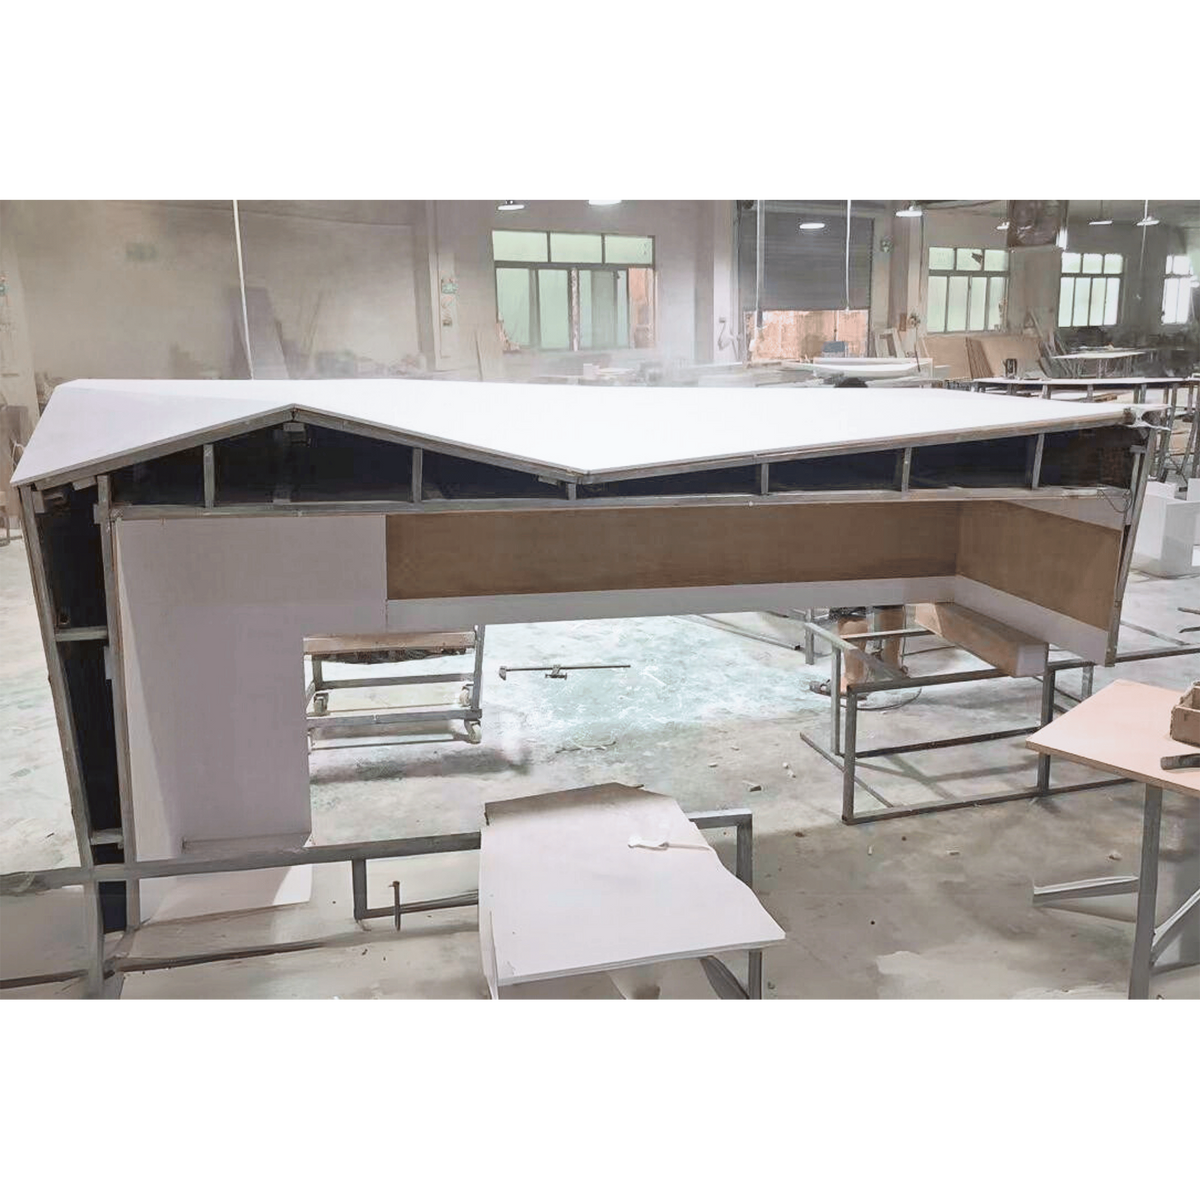
PROJECT REQUIREMENTS
Different commercial environments need different layouts and interfaces. A concise drawing review keeps the product scope, materials and functional details aligned before fabrication.
Share layouts, dimensions, quantities and intended counter functions.
Confirm equipment, storage, service access and operating interfaces.
Align solid surface colours, finish samples and visible details.
Review module sizes, access routes, packaging and installation conditions.
PROJECT WORKFLOW
A four-step project path keeps decisions visible without repeating the same planning information.
Review project type, dimensions, quantities and functional requirements.
Confirm colours, finish samples and visible design details.
Fabricate to approved drawings and coordinate agreed interfaces.
Inspect, protect and prepare completed modules for project delivery.
MATERIALS, MANUFACTURING & QC
Three practical checkpoints connect finish decisions, manufacturing and protected delivery preparation.

01 / MATERIALS
Review acrylic solid surface colours, visible finish, edge details and approved samples before fabrication.

02 / MANUFACTURING
CNC machining, substrate preparation and assembly support drawing-led dimensions, openings and structural interfaces.

03 / DELIVERY PREPARATION
Visible finish and agreed details are checked before protective packaging and shipment preparation.
RELEVANT PRODUCTS
Review specific product formats after choosing the relevant Industry pathway. Final dimensions and interfaces remain project-specific.

A curved reception format for customer-facing arrival and service points.
View Product
A teller counter reference for financial-service layouts and staff-side functions.
View Product

A curved counter format for café service and customer-facing operations.
View Product
A cashier-counter reference for shopping mall and public retail environments.
View ProductTECHNICAL RESOURCES
Use the material, document and RFQ resources that support an informed enquiry.
MATERIALS
Review solid surface options and practical finish considerations.
Review MaterialsDOCUMENTS
Access available technical reference and project-support documents.
Open DownloadsPROJECT REVIEW
Prepare the information needed for a focused project review.
Use the RFQ GuideCOMMERCIAL PROJECT FAQ
Concise answers for preparing drawings, requirements and quotation information.
Share the environment, drawings, dimensions, quantities, finish requirements, equipment information and project destination.
Yes. Provide approved equipment data and interface requirements so openings, access panels, cable routes and storage can be reviewed before production.
Material colours, visible finish and relevant samples are confirmed against the agreed project scope before fabrication.
Include drawings or sketches, dimensions, quantity, intended use, preferred finish, equipment requirements, destination and required project timing.
START PROJECT REVIEW
Share drawings, dimensions, quantity, finish and equipment requirements for project review.