

OFFICE RECEPTION FURNITURE
Custom Solid Surface Office Furniture Manufacturer
Made-to-order workplace reception and front-of-house furniture coordinated around approved plans, staff use, storage and finish requirements.
OFFICE RECEPTION FURNITURE
Made-to-order workplace reception and front-of-house furniture coordinated around approved plans, staff use, storage and finish requirements.

WORKPLACE FRONT OF HOUSE
Coordinate visitor approach, staff work positions, equipment openings, storage and brand details through reviewed drawings.

SUPPORTED MEETING FURNITURE
Develop supported table and consultation furniture around room dimensions, seating, cable needs and approved finish intent.
COLLECTION OVERVIEW
YHS office furniture includes made-to-order acrylic solid surface reception desks, selected meeting tables and consultation furniture for workplace projects. Buyers can compare current product forms, then coordinate dimensions, visitor and staff interfaces, storage, equipment openings, cable routes, branding and finishes through reviewed drawings. The collection remains focused on office use.
Identify reception, visitor-service, consultation or supported meeting use.
Confirm staff positions, storage, devices, cables and finish intent.
Align dimensions, openings and module divisions before fabrication.
PRODUCT CONFIGURATIONS
Compare reception and supported meeting-furniture formats, then refine the selected layout for the workplace plan.

Straight front-of-house format for compact or multi-position office reception areas.

Radius-front format for a softer visitor approach and coordinated staff-side functions.

Wraparound layout for several staff positions, storage and visitor interfaces.

Supported meeting format coordinated around room size, seating and service requirements.
CURRENT SHOPIFY PRODUCTS
Browse current Shopify products by form and use; final dimensions and details follow the approved project scope.
Multi-position straight desk for workplace front-of-house layouts.
View product →
Wraparound reception format for visitor and staff workflow.
View product →
Solid surface shell with coordinated accent-finish direction.
View product →
Meeting-room table for project-specific size and cable planning.
View product →FUNCTIONAL CAPABILITIES
Coordinate front-of-house functions and supported meeting requirements before production drawings are approved.
STAFF SIDE
Plan staff work surfaces, drawers, doors and accessible internal zones.
EQUIPMENT
Coordinate confirmed device positions, openings and cable routes from the project information.
VISITOR INTERFACE
Review visitor-facing geometry and counter levels in the approved elevations.
SUPPORTED MEETING USE
Coordinate supported meeting furniture around seating, room dimensions and cable needs.
EQUIPMENT & WORKFLOW PLANNING
Provide staff and device information so physical interfaces can be coordinated in the furniture drawings.
WORKFLOW
Identify reception staff, visitor approach and consultation requirements on the plan.
DEVICES
Provide monitor, printer and accessory dimensions with access requirements.
STORAGE
Confirm shelves, drawers, doors and accessible storage around the workflow.
SERVICES
Review cable routes and access points with the relevant project information.
MATERIALS & CONSTRUCTION
Confirm the acrylic solid surface, supporting substrate and reinforcement from the approved form, spans, equipment and installation requirements.
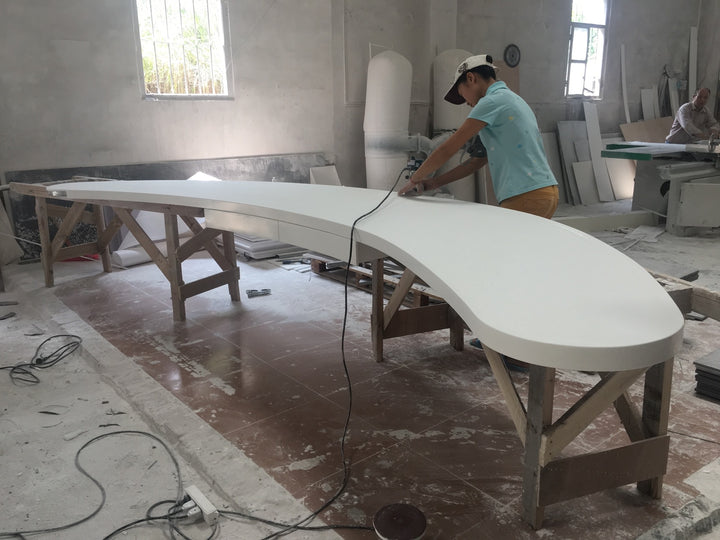
VISIBLE FINISH
Fabricated surfaces support clean forms, joined details and coordinated colors or patterns.
SUPPORTING ASSEMBLY
Supporting materials are selected around furniture geometry, openings and approved details.
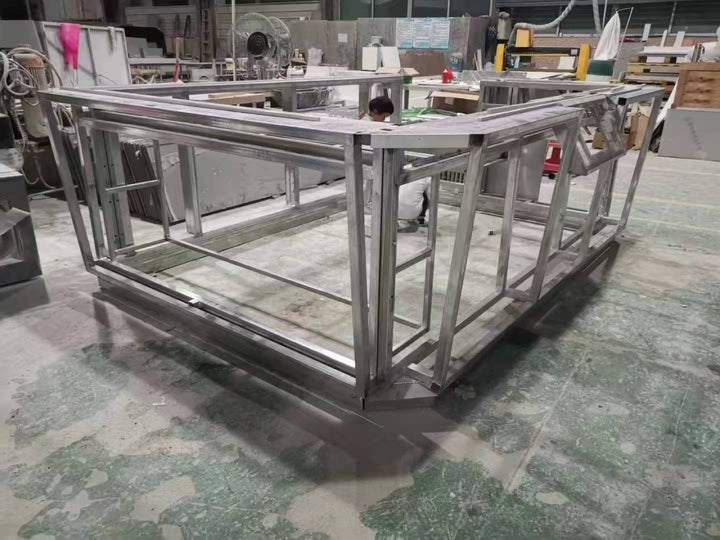
REINFORCEMENT
Reinforcement is coordinated where furniture size, spans, loads or module joints require it.
PROJECT-SPECIFIC OPTIONS
Use current products as starting points for workplace-specific dimensions, functions and finish coordination.
SIZE & LAYOUT
Set overall size, staff positions and visitor approach from the workplace plan.
FORM
Develop linear, curved or wraparound forms through approved drawings.
FINISH
Coordinate solid surface colors, patterns and approved accent materials.
MEETING USE
Review size, seating, base, cable access and finish for supported meeting furniture.
MANUFACTURING & ENGINEERING
Workshop evidence shows drawing-led preparation, structural assembly and solid surface finishing for custom workplace furniture.
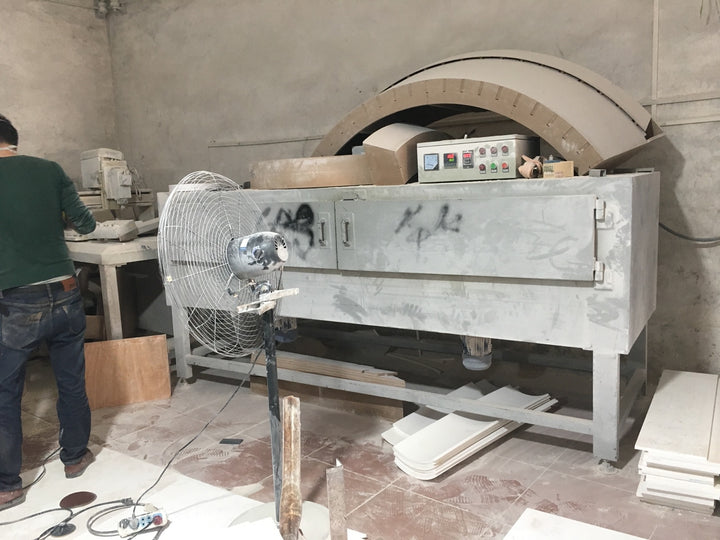
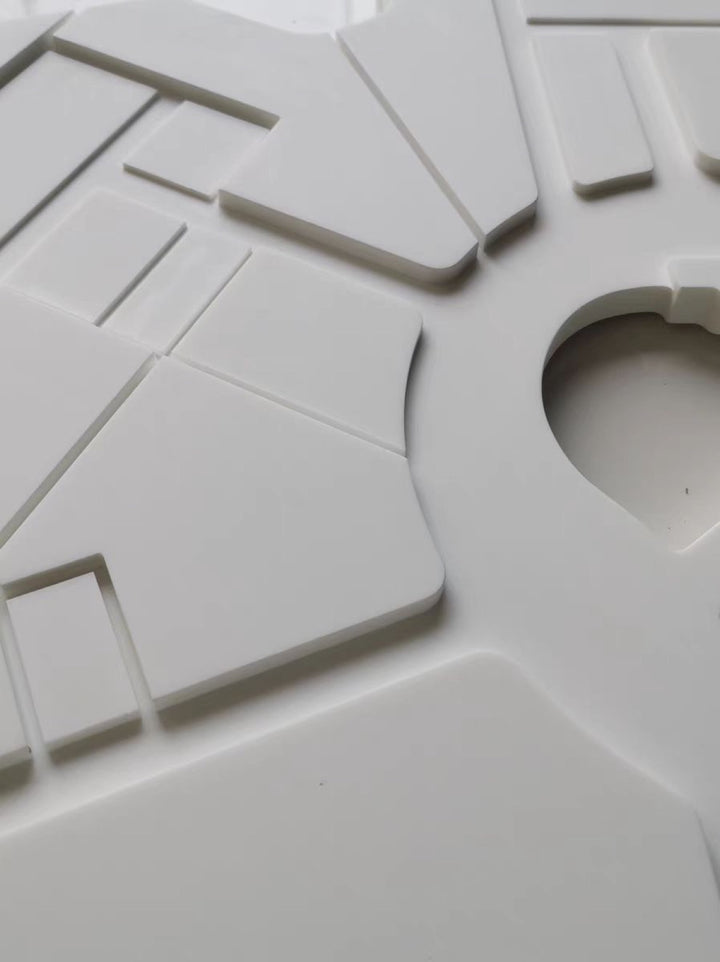
DRAWING-LED PREPARATION
Reviewed dimensions guide component cutting, interfaces and opening positions before assembly.
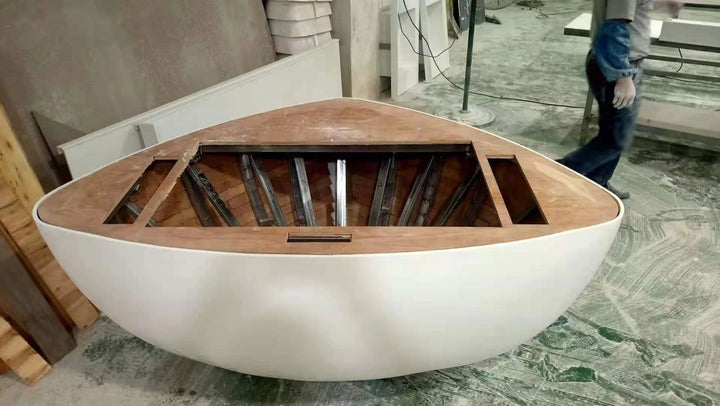
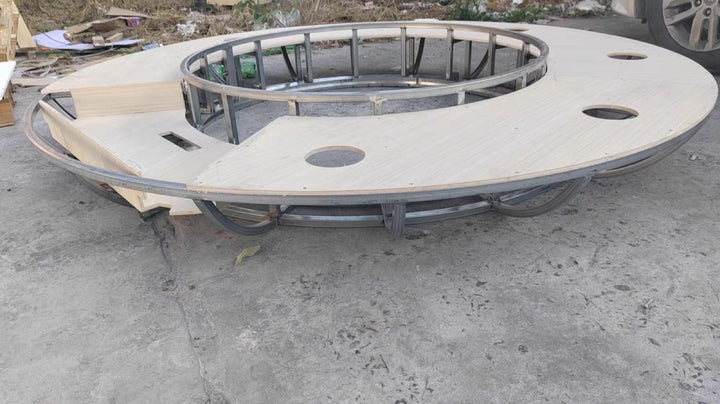
STRUCTURAL ASSEMBLY
Supporting materials and reinforcement are assembled for the approved geometry and project scope.
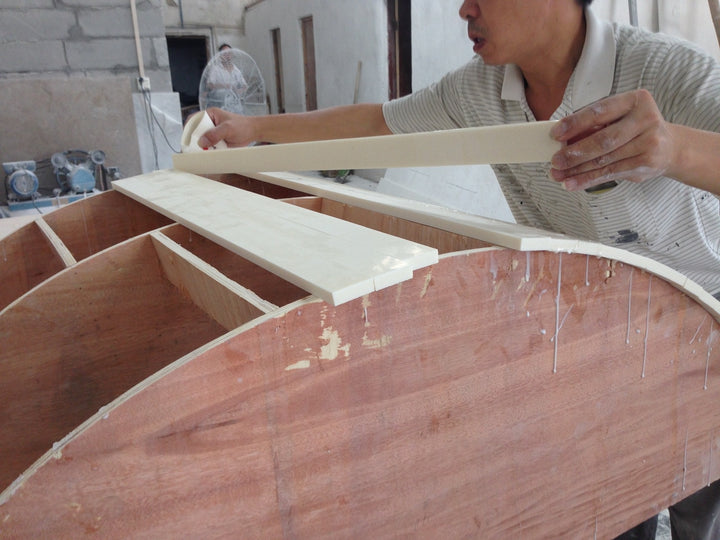
SURFACE FABRICATION
Solid surface parts are formed, joined and finished to the reviewed visible-detail requirements.
QUALITY CONTROL & DELIVERY EVIDENCE
Checks focus on approved geometry, staff-side functions, visible finish and packing preparation.
STRUCTURE CHECK
Assembly, dimensions and accessible internal interfaces are checked against the approved scope.
VISIBLE FINISH CHECK
Visible surfaces, edges, joints and specified details are reviewed before delivery preparation.
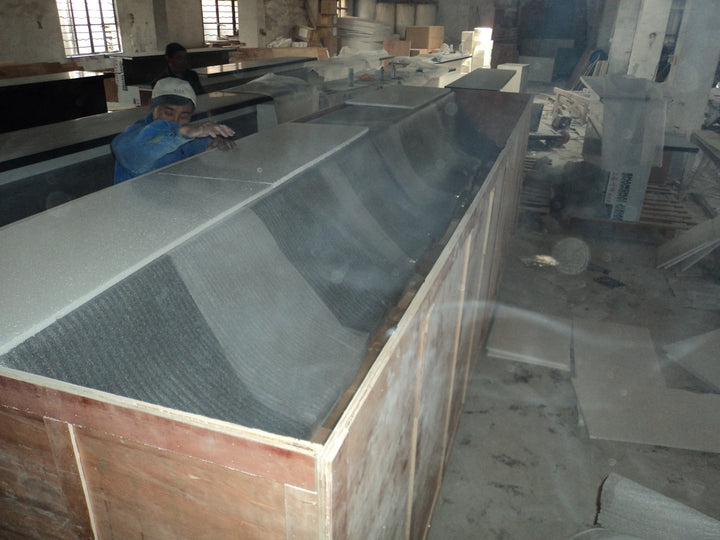
DELIVERY PREPARATION
Completed units or modules are checked and packed for the confirmed delivery method.
PREPARE YOUR INQUIRY
These inputs define the front-of-house or supported meeting-furniture scope for quotation and drawing review.
Provide room layouts, dimensions and available design drawings.
Identify work positions, approach and consultation requirements.
List devices, openings, cable routes and access needs.
Confirm doors, drawers, shelves, seating and table requirements.
Share finish intent, units, destination and target schedule.
CONTINUE PROJECT PLANNING
Continue to wider workplace planning and technical preparation without mixing other industry intent into this collection.
Industry planning
Continue to wider workplace stakeholders, zones and project coordination.
Open office solutions →Material planning
Review the relationship between visible finish, substrate and internal support.
Open material guide →Quotation preparation
Prepare drawings, equipment data and project information for review.
Open RFQ guide →Technical preparation
Access available reference documents before completing the project brief.
Open technical resources →PROCUREMENT QUESTIONS
Answers cover drawings, workplace functions, customization, equipment, production planning and packing.
YHS can review reception desks, front-of-house service furniture and supported meeting or consultation furniture when the scope is defined by project drawings.
Yes. Overall size, staff positions, worktops, storage, openings and access details can be coordinated through the reviewed drawing process.
Supported meeting and consultation furniture can be reviewed when room dimensions, seating, cable requirements and finish intent are included in the project brief.
Yes. Provide confirmed device data and workflow requirements so physical openings, cable paths, access and storage can be reviewed before approval.
Timing depends on drawing approval, quantity, geometry, material and finish confirmation, packing and delivery scope. The schedule is confirmed after project review.
Send plans, elevations, dimensions, staff and visitor workflow, equipment information, storage needs, finish intent, quantity, destination and target date.
START YOUR OFFICE FURNITURE PROJECT
Share the workplace plan, staff and visitor workflow, equipment data, finish intent, quantities and delivery requirements for review.