

ARCHITECTURAL SOLID SURFACE
Architectural Solid Surface Elements
Explore verified solid surface staircase forms, ceiling features and decorative column products for drawing-based commercial fabrication.
ARCHITECTURAL SOLID SURFACE
Explore verified solid surface staircase forms, ceiling features and decorative column products for drawing-based commercial fabrication.
CEILING & PANEL SYSTEMS
Review fabricated panel divisions, joints and interfaces from approved architectural information.
COLUMN & FEATURE CLADDING
Compare surface-skin and feature-cladding products without including unrelated counters, kiosks or kitchen islands.
PRODUCT FAMILY OVERVIEW
This Hub selects the architectural solid surface products currently verified in the Commercial Spaces collection: spiral staircase forms, ceiling features, panel systems and decorative columns.
Airport kiosks, passenger counters, kitchen islands, buffet counters and unrelated general counters in the source collection are excluded from this Hub's featured selection.
INCLUDED COLLECTION
The source Collection remains unchanged; this Hub features only the verified architectural subset.
VERIFIED ARCHITECTURAL PRODUCTS
Only verified stair, ceiling, panel and column products are included; counters, airport kiosks and kitchen islands are excluded.

Staircase form
Custom spiral staircase surface form with a coordinated glass-handrail interface.
View product →
Staircase form
Matte white spiral staircase product for approved architectural geometry.
View product →
Staircase form
Black-and-white staircase surface configuration for drawing-based fabrication.
View product →
Ceiling feature
Arc ceiling feature product developed from approved architectural information.
View product →
Panel system
Ceiling panel system with coordinated joints and access interfaces.
View product →
Column cladding
Decorative column surface product for confirmed supporting conditions.
View product →FUNCTIONAL PLANNING
Coordinate geometry, joints, access and supporting interfaces before fabrication.

Engineering
Curves and transitions are reviewed from approved architectural geometry.

Function
Panel breaks, joints and access interfaces can follow released information.
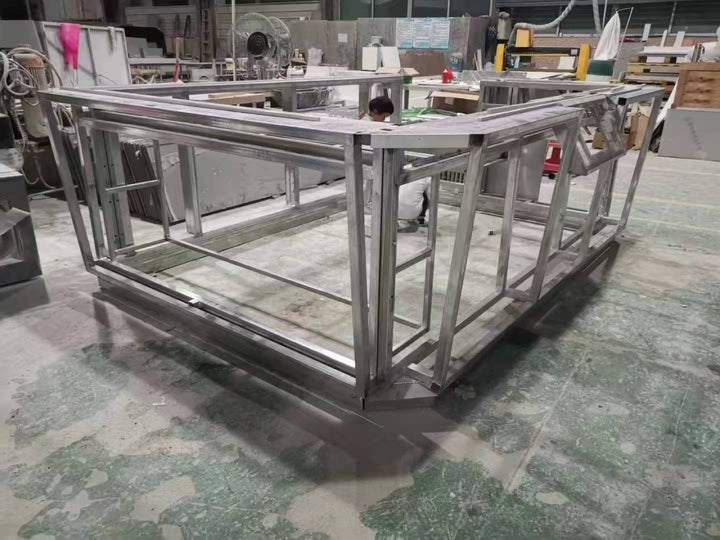
Engineering
Fixing and support interfaces are reviewed against confirmed project conditions.
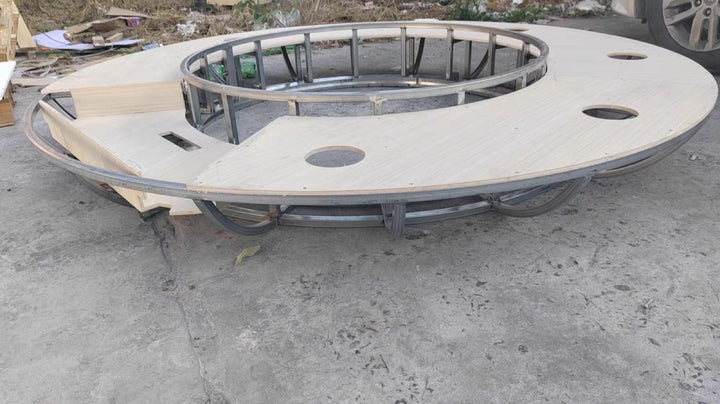
Engineering
Complex elements can be divided into coordinated fabrication modules and templates.
MATERIALS & CONSTRUCTION
Final construction, support and fixing details remain project-specific.
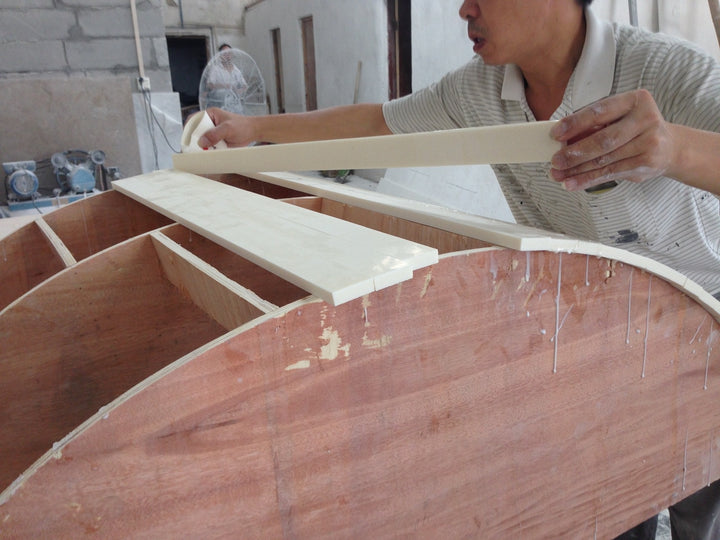
Materials
Visible surfaces and formed transitions follow the approved finish selection.
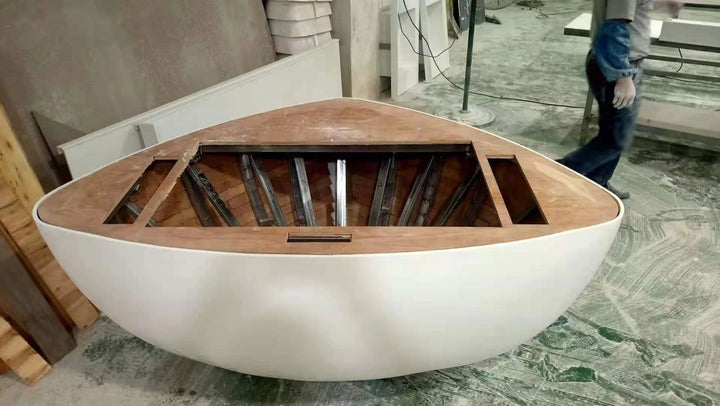
Materials
Supporting layers are selected according to geometry and released construction details.
Materials
Reinforcement and fixing provisions are coordinated with confirmed supporting conditions.
PROJECT-SPECIFIC OPTIONS
Editable options support early architectural fabrication review.
Customization
Element geometry and module divisions can follow approved drawings.
Customization
Visible transitions and panel breaks can be coordinated before fabrication.
Customization
Colors and patterns can follow the approved architectural finish schedule.
Customization
Access, fixing and supporting interfaces can be reviewed from confirmed details.
ENGINEERING & MANUFACTURING
Real YHS workshop evidence supports drawing-based preparation and forming for architectural elements.
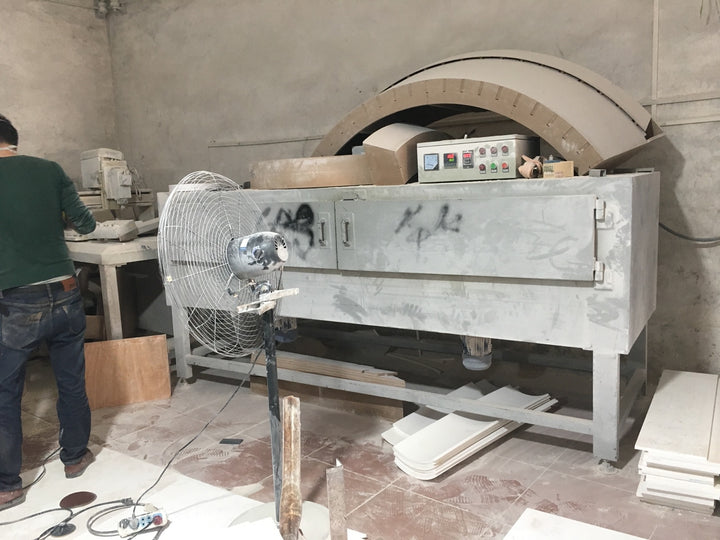
Manufacturing
Released dimensions guide the preparation of components and templates.
Manufacturing
Supporting geometry is assembled before surface application and finishing.
QUALITY CONTROL & DELIVERY
Visible finishes and fabricated modules are reviewed and protected for the confirmed delivery plan.
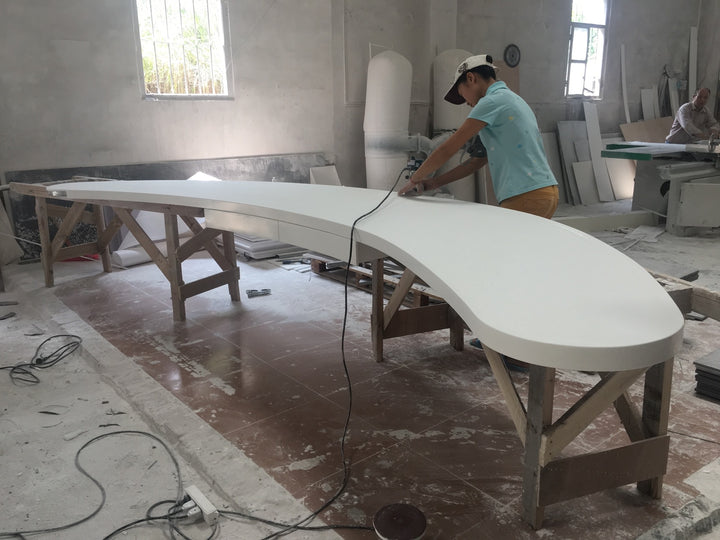
Quality Control
Visible surfaces, edges and transitions are finished before inspection.
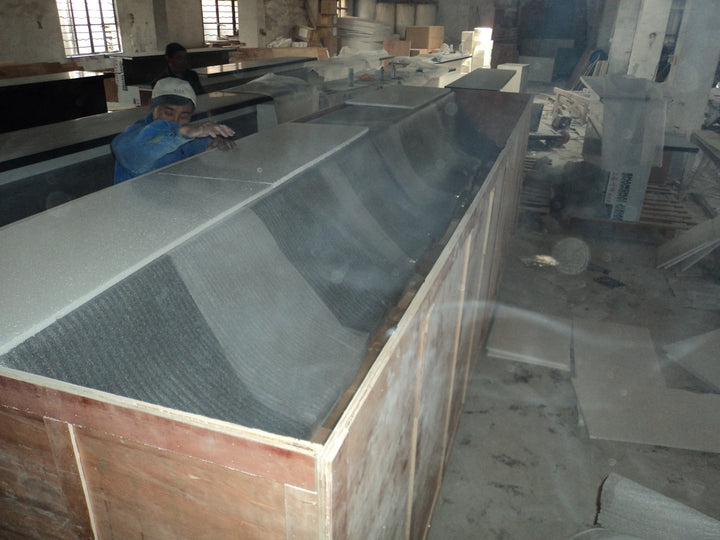
Packaging
Fabricated modules are protected for the confirmed delivery plan.
RELATED PROJECT RESOURCES
Continue to commercial-environment planning, material guidance, technical downloads and RFQ preparation.
Industry solution
Review commercial-space stakeholders, visitor environments and wider project planning.
Explore industry →Technical resource
Review typical surface, substrate and reinforcement considerations.
View guide →Inquiry resource
Prepare geometry, interfaces and project drawings for review.
Prepare RFQ →Technical resource
Access available technical reference materials and documentation.
View resources →BUYER QUESTIONS
Product-family answers for early fabrication and inquiry preparation.
The verified selection includes spiral staircase surface forms, ceiling features, ceiling panel systems and decorative column products.
No. Those products are excluded from this Hub because they do not match its architectural-element intent.
Provide plans, elevations, sections, geometry, module requirements, supporting conditions, access needs and finish information.
Yes. Supporting conditions, reinforcement and fixing interfaces must be reviewed against the approved project information.
Share geometry, dimensions, module requirements, supporting conditions and finish information for a project-specific review.


