
Typical Half-Round Hotel Desk Structure
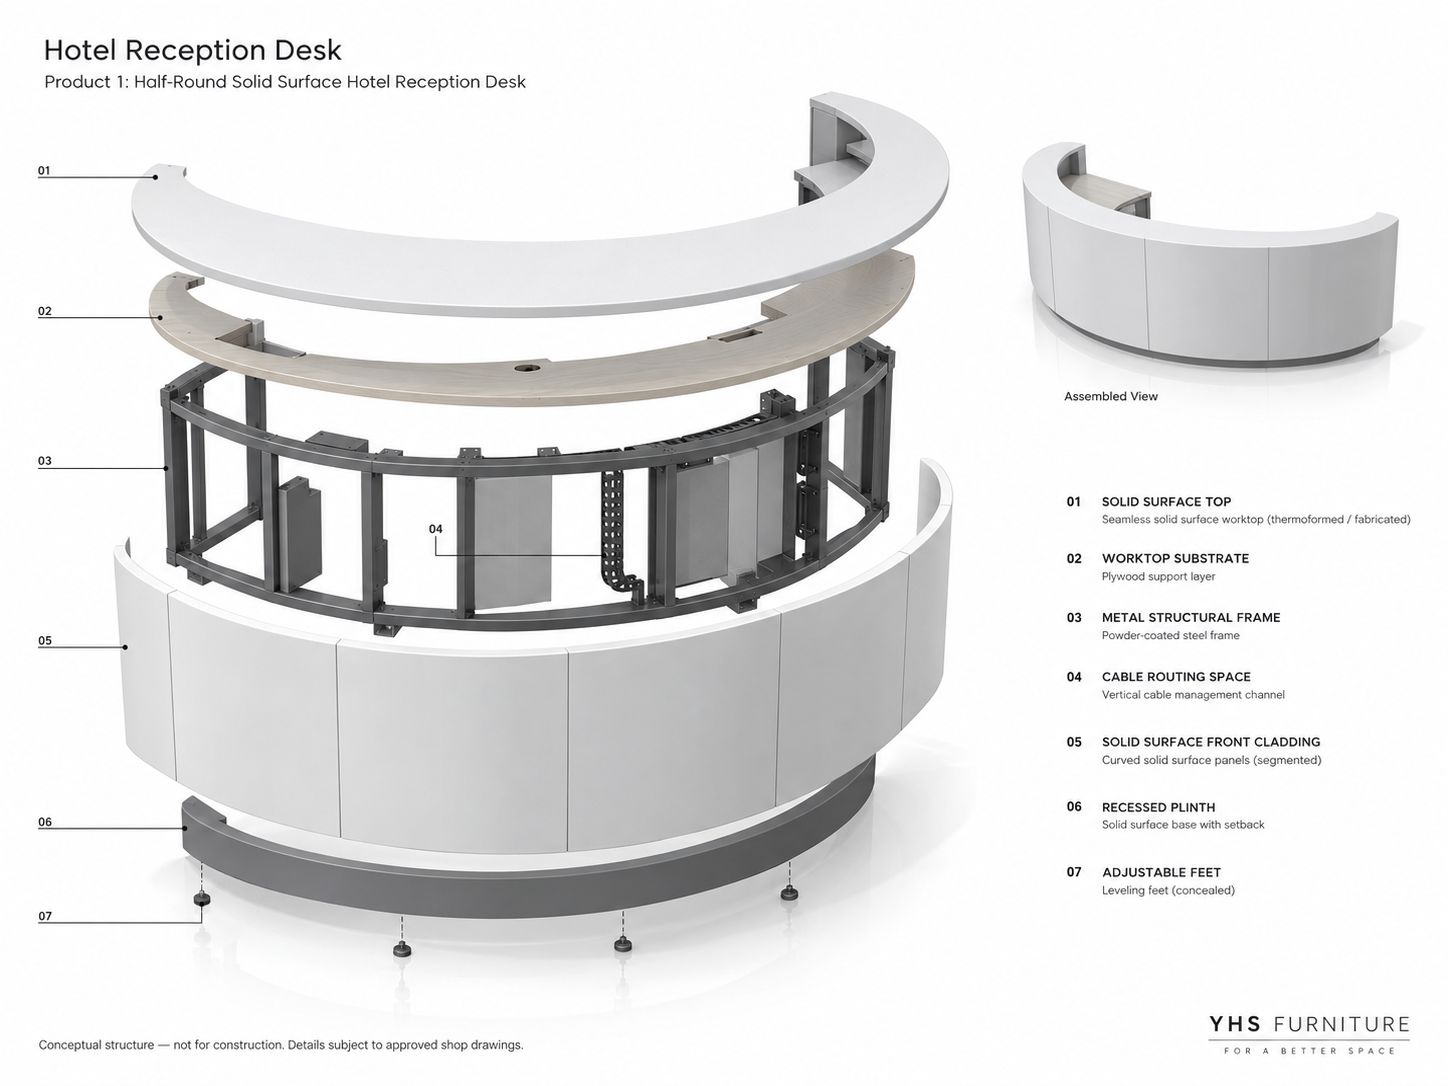
Educational illustration only — final construction, dimensions, equipment and service interfaces follow approved project drawings.
CUSTOM HOSPITALITY SERVICE FURNITURE
Half-Round Solid Surface Hotel Reception Desk is a custom acrylic solid surface / artificial stone solution designed for hotel lobbies, office reception areas, beauty salons, retail stores, and commercial front desk projects. It is built for B2B project buyers who need a...
Share lobby plans, service requirements, dimensions, quantity and destination for review.


PRODUCT OVERVIEW
The product description below is the source for the current product’s approved information.
Half-Round Solid Surface Hotel Reception Desk is a custom acrylic solid surface / artificial stone solution designed for hotel lobbies, office reception areas, beauty salons, retail stores, and commercial front desk projects. It is built for B2B project buyers who need a clean modern appearance, durable seamless surfaces, and flexible production based on drawings or project dimensions.
Suitable for hotel lobbies, office reception areas, beauty salons, retail stores, and commercial front desk projects. The design can be adapted for contractors, architects, designers, procurement teams, and commercial project owners.
Available customization includes counter length, curved or straight layout, logo placement, LED lighting, storage, cable management, color, and front desk drawings. YHS Furniture can support OEM/ODM production, shop drawings, material selection, fabrication, packaging, and global project shipping.
Send your drawings, dimensions, or project requirements for a custom quote.
TECHNICAL REFERENCE
Review a typical structure illustration for early coordination. Final materials, dimensions, equipment interfaces and responsibilities follow the approved project drawings.
Educational illustration only — final construction, dimensions, equipment and service interfaces follow approved project drawings.
PROJECT INPUTS
A project brief connects the service workflow with layout and equipment requirements.
List the check-in, concierge, equipment, storage and access needs for review.
Share available lobby plans, site dimensions and the preferred front-desk layout.
Provide the interior palette, required quantity, destination country and target schedule.
PROJECT ENQUIRY
Share your contact details and project brief through the existing enquiry form.
EXPLORE THE RANGE
Compare other front-desk formats for hospitality projects.
START A PROJECT
Send lobby plans, service requirements, dimensions, quantity and destination so the team can review your requirements and prepare a quotation.


