

Staffed service + handover
Locate documents, selected devices and staff positions around the approved service task. Identify any bank-required transaction opening or barrier with its responsible supplier.
Explore Furniture Options →YHS supplies custom acrylic solid-surface bank furniture made to approved project drawings. Coordinate service positions, selected devices and branch interfaces before production.
One furniture scope. Named equipment and specialist interfaces.
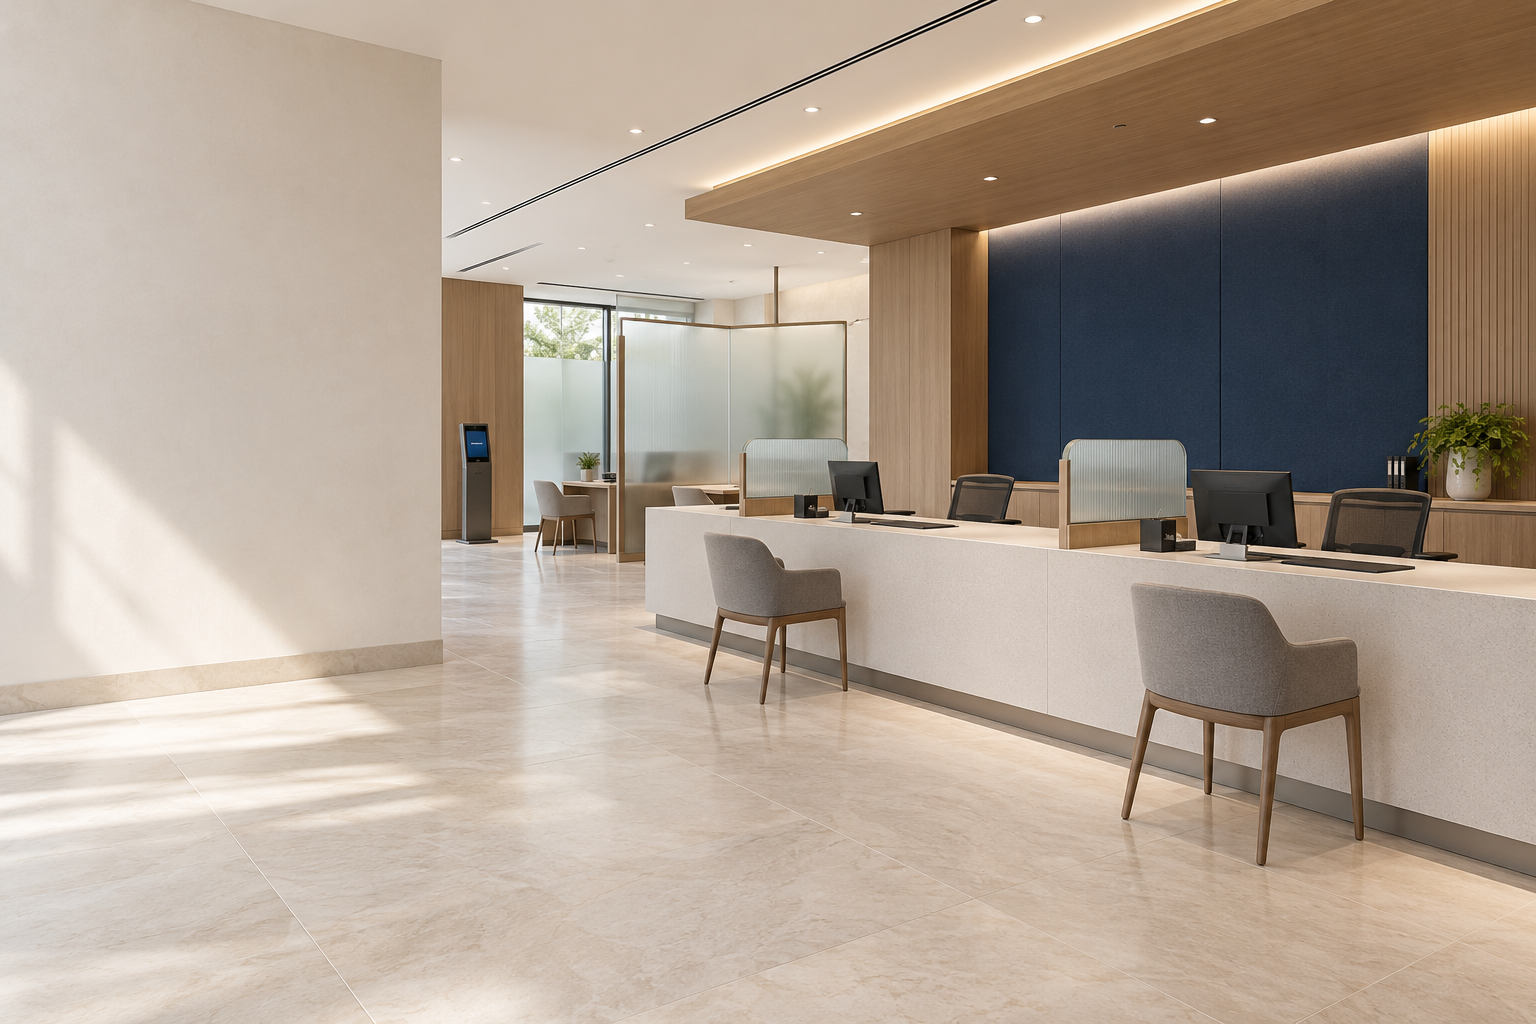
Identify what happens at each position before selecting its furniture. These are service routes, not a list of finished products.
Locate documents, selected devices and staff positions around the approved service task. Identify any bank-required transaction opening or barrier with its responsible supplier.
Explore Furniture Options →
Coordinate seated exchange, document visibility and screen orientation. Conversation privacy also depends on the room and the operator’s service plan.
Explore Furniture Options →
Start with the bank-selected device and its service envelope. Separate the furniture surround from equipment supply, software and commissioning.
Explore Furniture Options →Identify the frontage, contact edge, shadow line and material junctions that belong to the approved design. Compare a substitution using an edge-and-joint detail as well as its colour.
Plot customer approach, occupied staff positions and document handover. Review queues and screen sightlines with the bank operator before fixing the frontage.
Mark device, IT, building and specialist requirements separately. Agree who supplies and approves each interface before it enters the furniture drawing.

The furniture drawing needs agreed inputs from operations, equipment suppliers and the fit-out team.
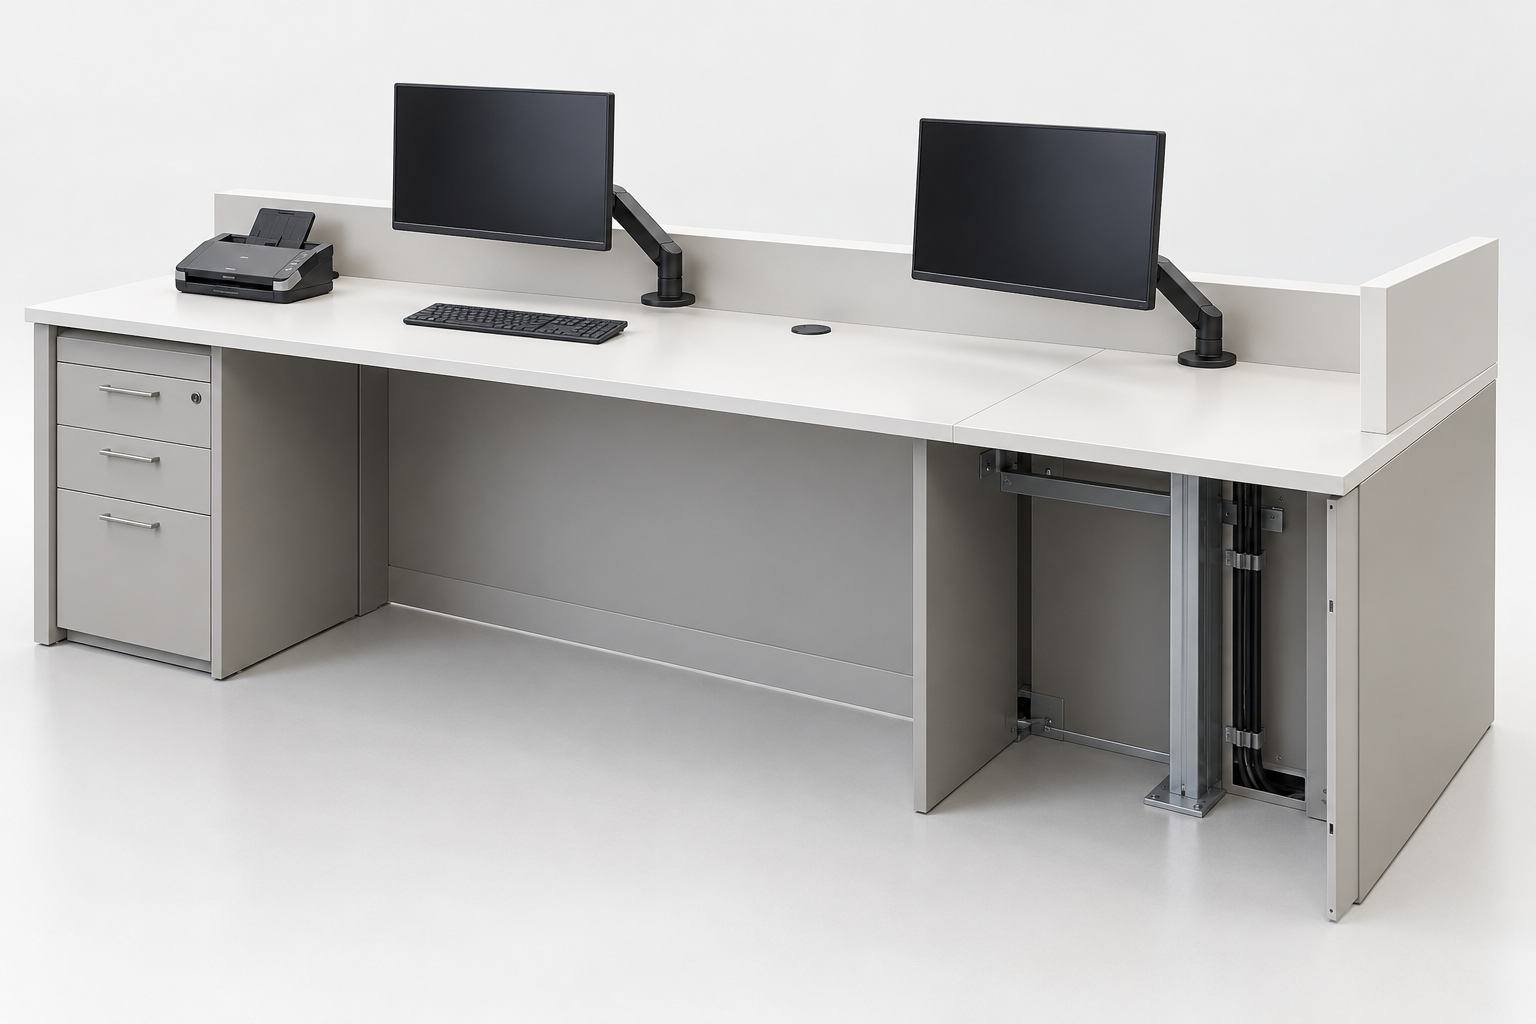
The bank operator confirms tasks, handover zones and sightlines. YHS translates the agreed brief into counter positions and furniture details.
IT and fit-out teams define connection points. Coordinate cable entry and removable furniture access around the agreed equipment route.
Link the selected sample, contact edge and visible joint to the same furniture revision. Review substitutions before releasing the affected detail.
Use supplier envelopes and agreed load information to coordinate furniture support. Rated barriers and specialist hardware need their own approved documents.
YHS’s furniture package and agreed installation provisions follow the quoted scope. Equipment, software, banking systems, specialist performance and commissioning are separately assigned.
A sample establishes the visible finish. The furniture detail establishes what supports it and how it meets adjacent work.

Compare the chosen solid-surface sample with the specified edge, visible joint and surrounding materials. Confirm care against the material supplier’s guidance.
Show the chosen substrate, required reinforcement and fixing method. Coordinate openings, knee space and service access rather than assuming one frame for every counter.
Locate module joints with the frontage and installation route. Name who carries out site connections, local joints and specialist installation.
Three coordination failures worth resolving on the drawing, before they become changes in the branch.
The equipment body fits the bay, but plugs, door travel or the removal path remain outside it. Fixed openings may then need rework.
Review the supplier envelope with connectors, access panels and the complete service path. Identify the model and the supplier approving it.
Vendor interface drawing + coordinated bay detail; agree whether a drawing, template or available device will be used for the relevant check.
Positions fit the counter, but a queue or adjacent customer can see documents or a screen. Furniture height alone cannot resolve every privacy requirement.
Review sightlines and document handling with the operator. Compare screen orientation or consultation location before fixing the furniture geometry.
Operator-reviewed layout + relevant elevations; acoustic and security requirements remain with the responsible project parties.
The counter fits the final position, but the packed module cannot turn through a corridor or fit the receiving lift. A late split changes joints and assembly.
Check the packed size and handling allowance against the surveyed route. Agree module breaks, local assembly and installation responsibilities.
Route information + module and packing plan + agreed installation window.
Agree which records are required and available for the project. Illustrations do not establish device compatibility, security performance or accessibility compliance.
Agree the records that make the selected furniture scope clear for this branch and any later order.
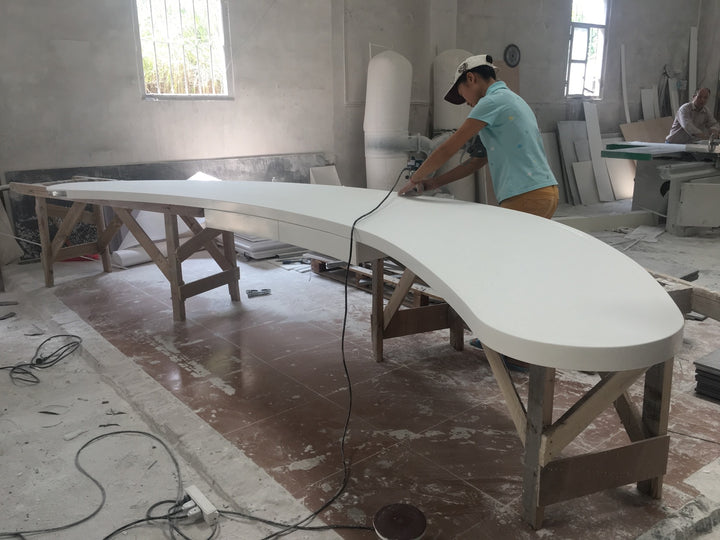
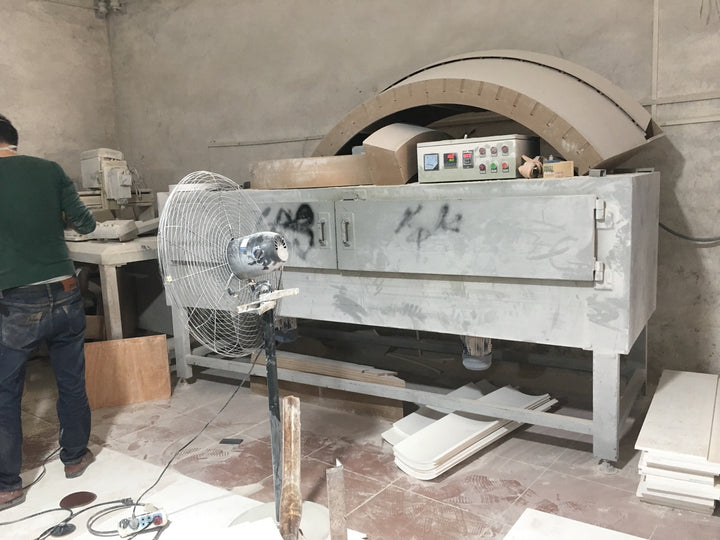
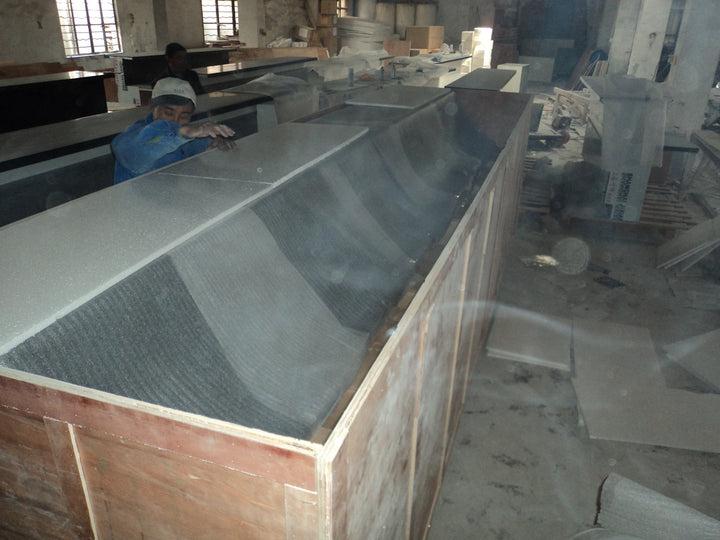
These photographs show separate general workshop activities. A verified matched bank project and its approved records have not been supplied.
Agree the service layout, drawing revision, finish reference and furniture scope to be released for production.
Identify device models, interface drawings and any specialist documents used to develop that revision.
Agree the feature, check method and record required. Link module identification and packed sizes to the delivery plan.
A repeat design still meets a different site. Agree what can be reused and what needs a new approval before reordering.
Furniture detail, finish and agreed scope
Devices, footprint, access and local interfaces
Approved changes and the revision for this branch
Incomplete information can begin a review. The production drawing still needs the agreed decisions.
Staffed service, consultation or selected-device positions; expected staff use and customer approach.
Footprint, staff-only access, surrounding walls and floors, plus any operator-required service section.
Known models and supplier drawings; identify who approves devices, specialist interfaces and site connections.
Design references, target quantities, receiving route and the permitted fit-out period.
Working positions, customer approach and operator-required privacy or service details.
Supplier envelopes, openings, connections and specialist responsibilities.
Samples, edges, visible joints, support and module connections.
Packed dimensions, handling route, local work and release revision.
A service brief and an available layout are enough to begin. Include known equipment and site constraints; mark open decisions so they can be reviewed before quotation.